Omschrijving
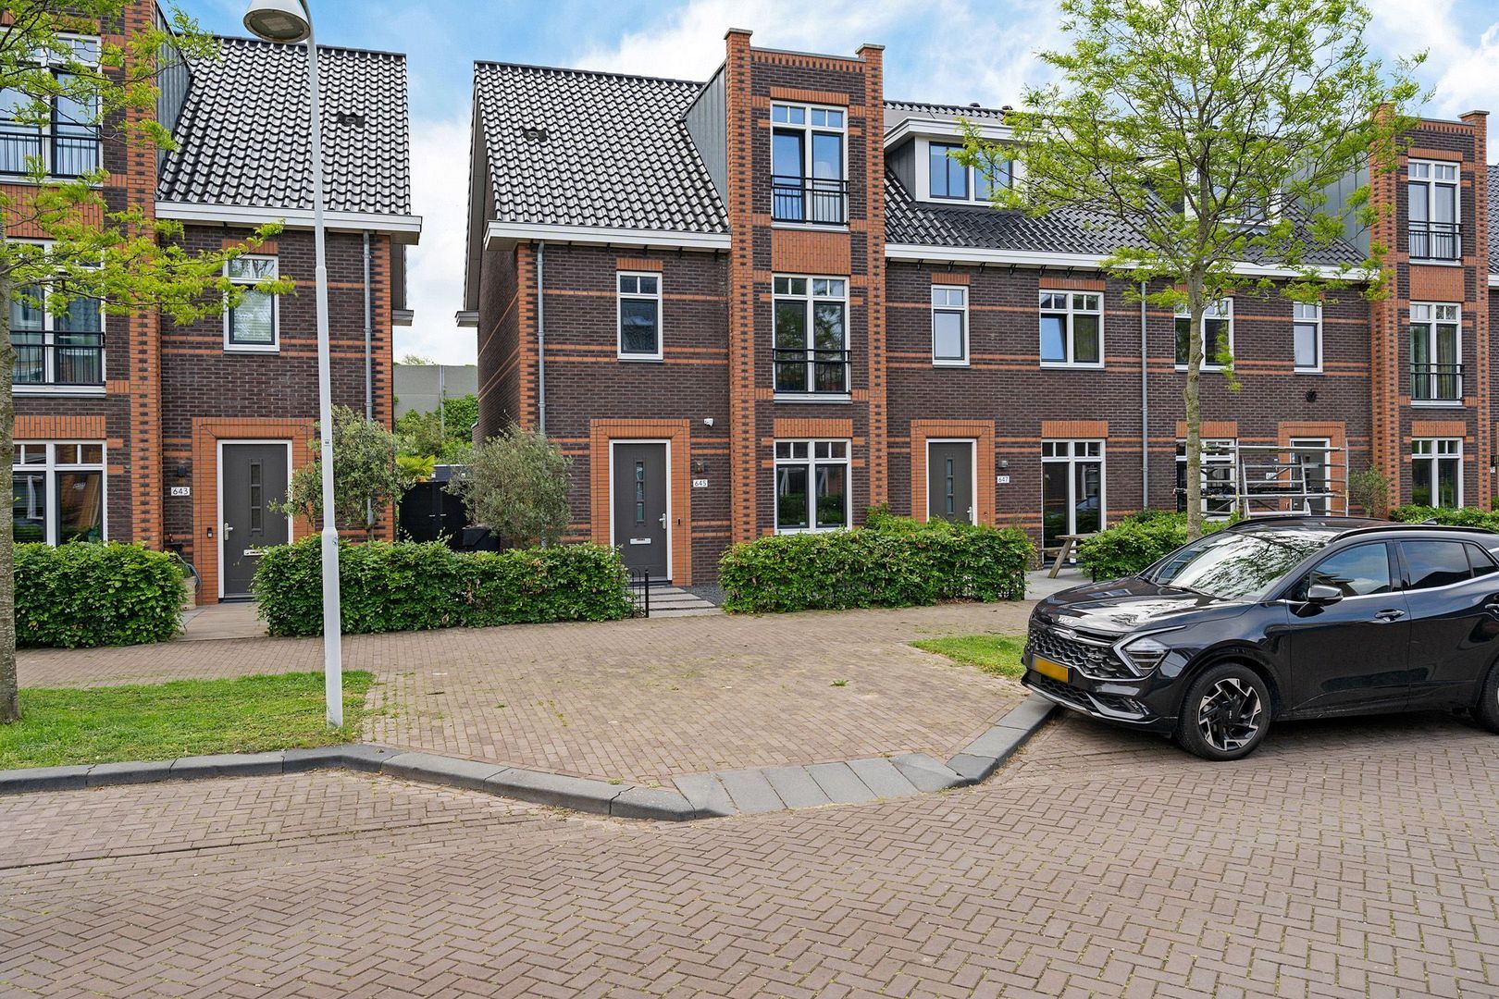
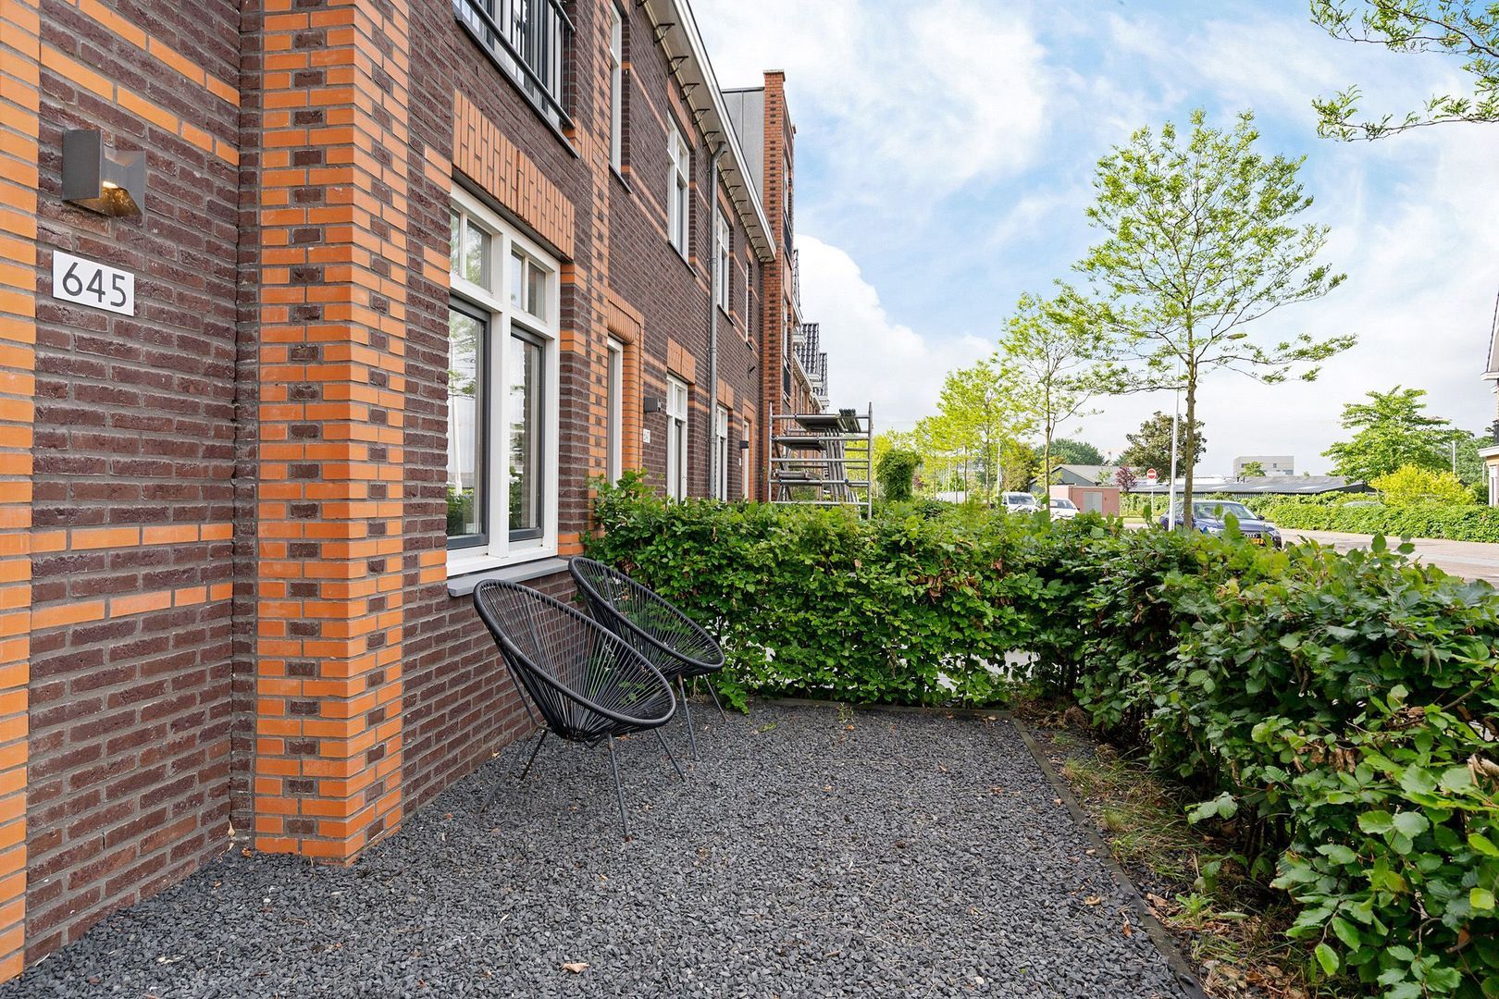
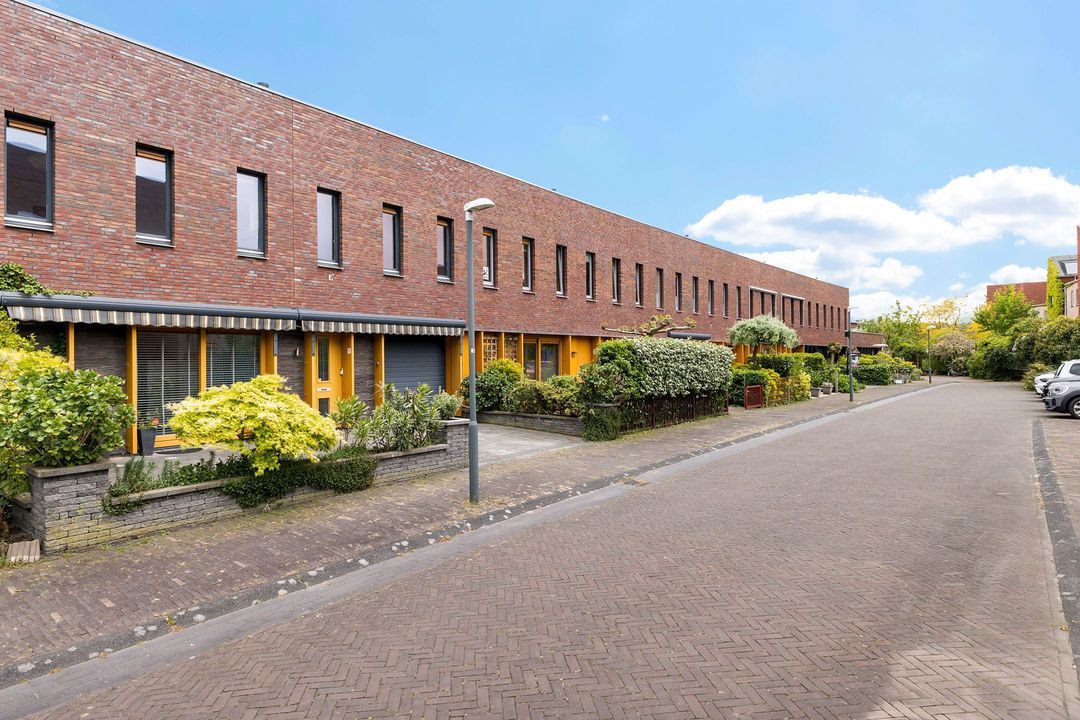
Modern wooncomfort, duurzaamheid en ruimte komen prachtig samen in deze uitstekend onderhouden hoekwoning aan de de Sterreschans 645 in Oegstgeest. De instapklare woning is gelegen op een royaal perceel van 315 m² eigen grond, beschikt over twee eigen parkeerplaatsen en is in 2020 hoogwaardig gebouwd en afgewerkt. Met circa 153 m² woonoppervlakte, verdeeld over drie volwaardige woonlagen, biedt deze woning volop leefruimte en comfort voor het hele gezin.
LOCATIE
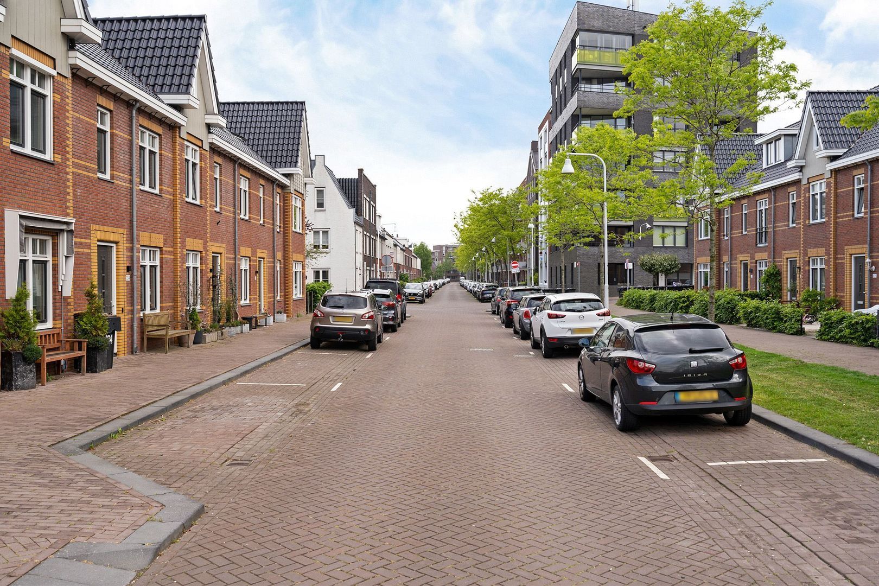
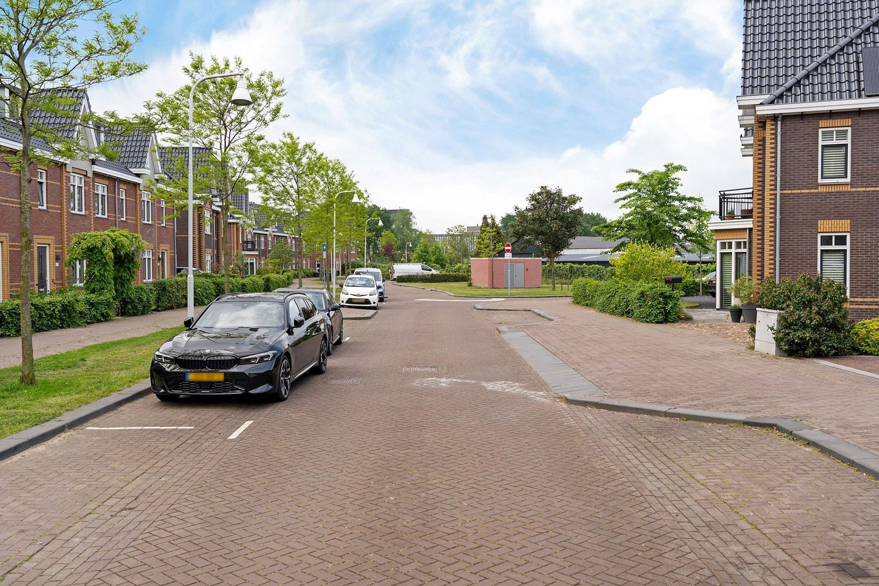
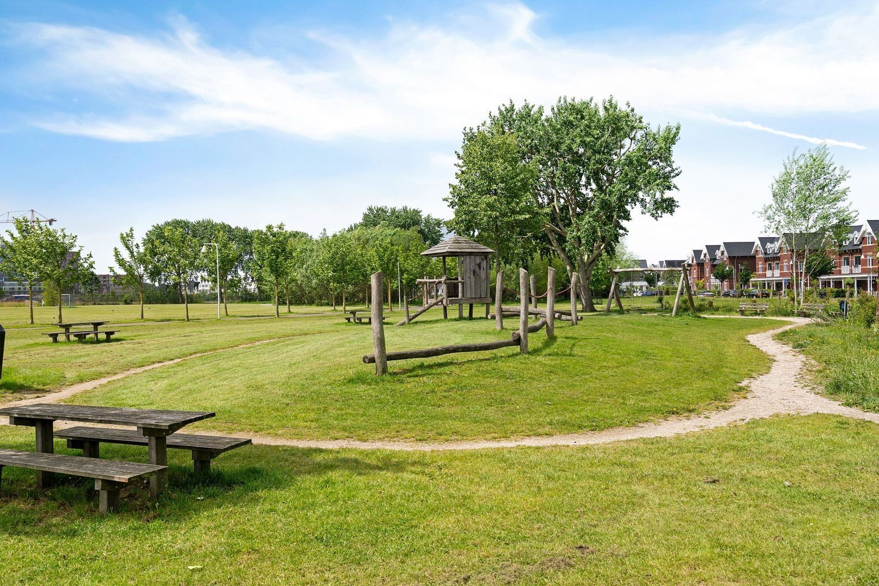
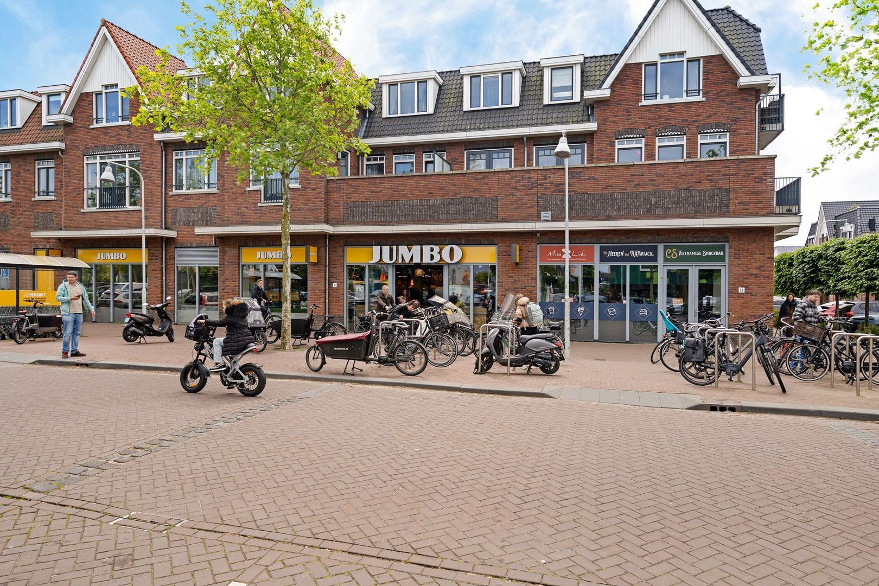
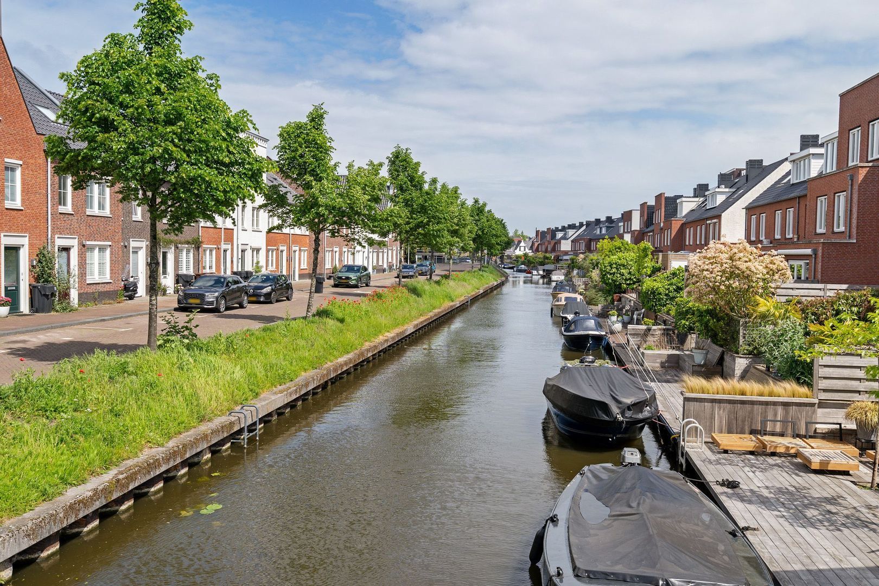
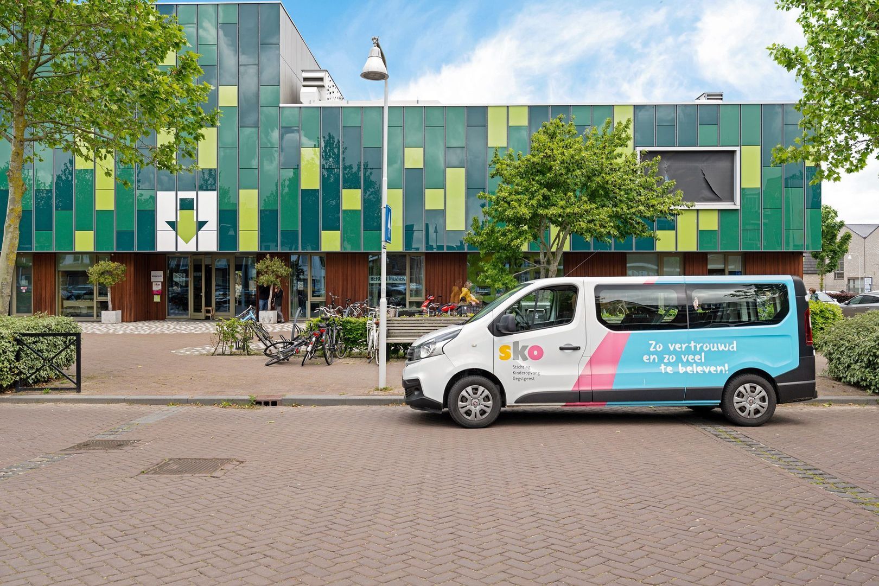
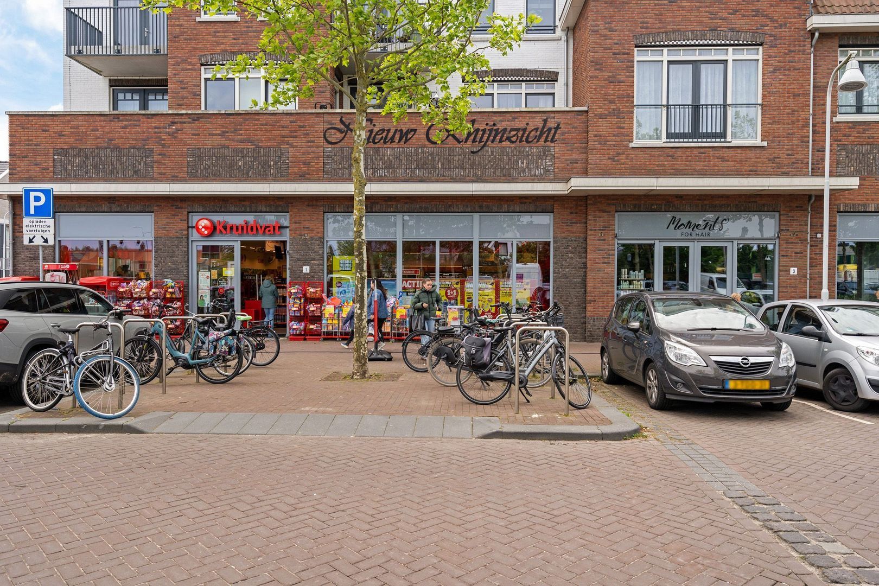
De woning is gelegen in de populaire woonwijk Nieuw-Rhijngeest, een moderne en groene wijk aan de rand van Oegstgeest. De omgeving kenmerkt zich door de ruime opzet, moderne architectuur en het kindvriendelijke karakter. In de directe nabijheid bevinden zich scholen, kinderopvang, sportverenigingen en winkels voor de dagelijkse boodschappen. Ook het gezellige centrum van Oegstgeest en de historische binnenstad van Leiden liggen op korte afstand.
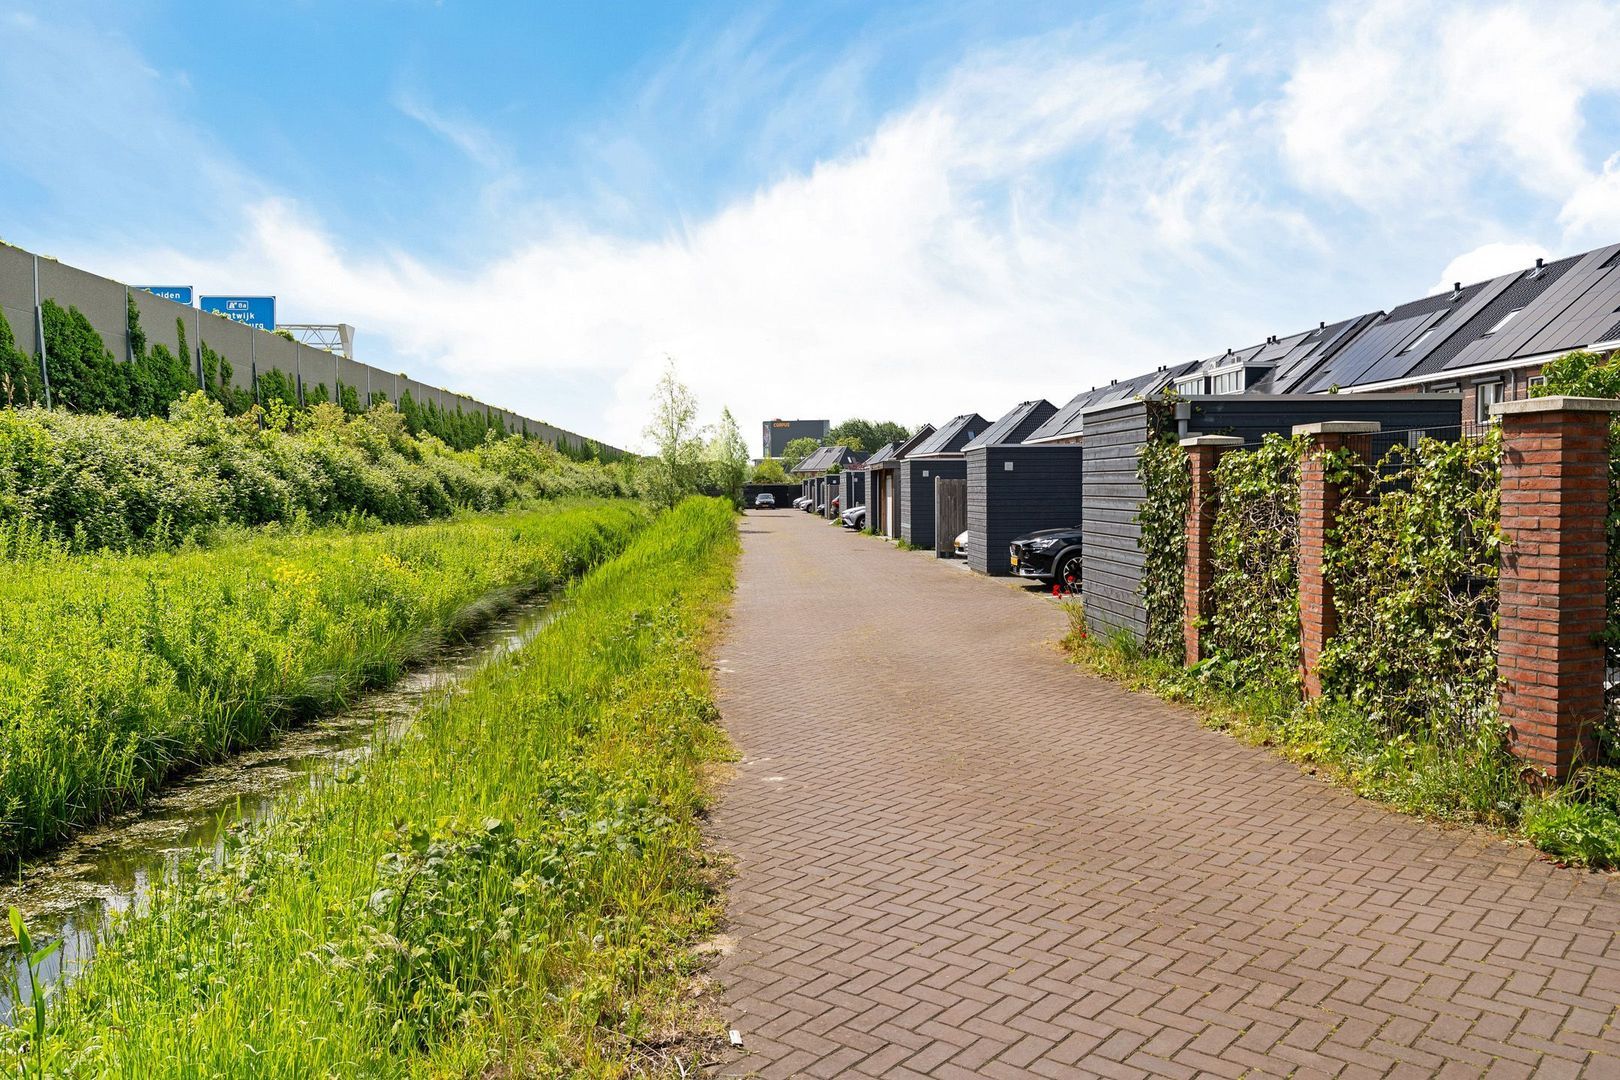
Daarnaast is de bereikbaarheid uitstekend. Via de nabijgelegen A44 en N206 zijn steden als Den Haag, Amsterdam en Schiphol snel bereikbaar. Station Leiden Centraal en diverse busverbindingen bevinden zich eveneens op korte afstand. Voor ontspanning en recreatie liggen onder andere het Valkenburgse Meer, natuurgebieden en de duinen en stranden binnen handbereik.
INDELING
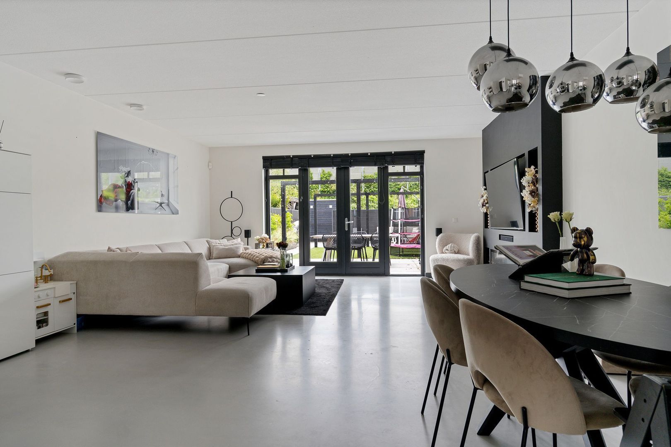
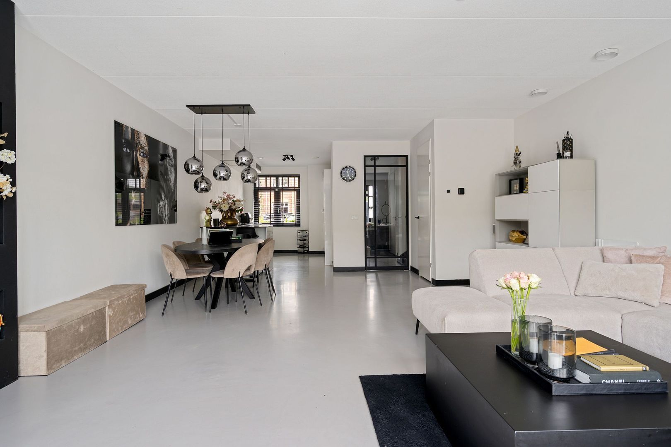
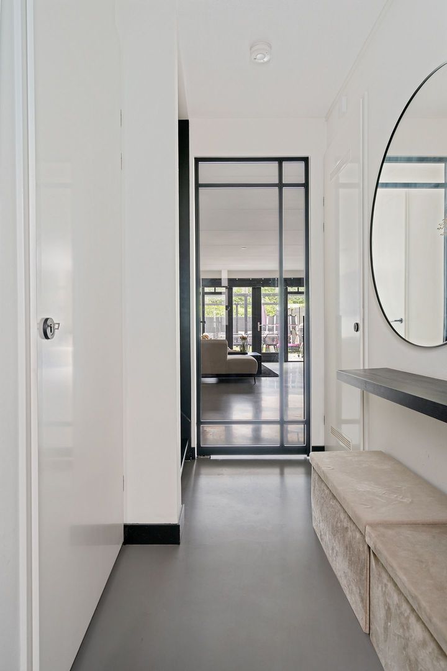
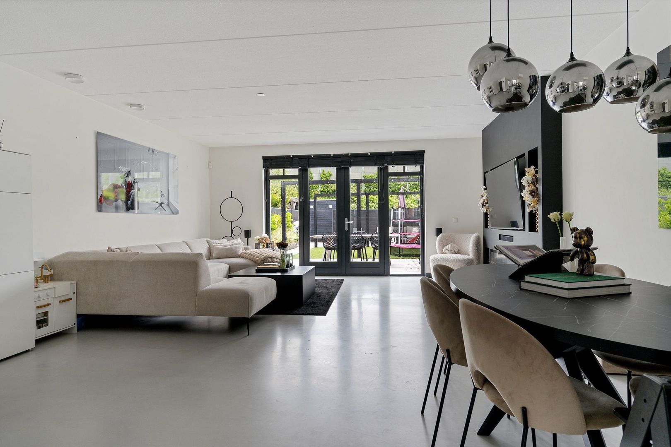
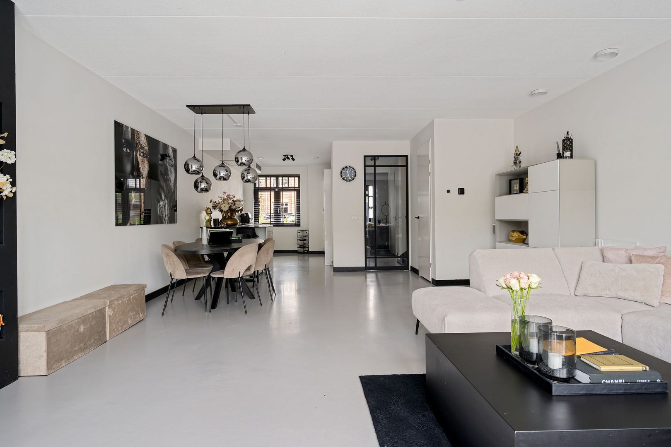
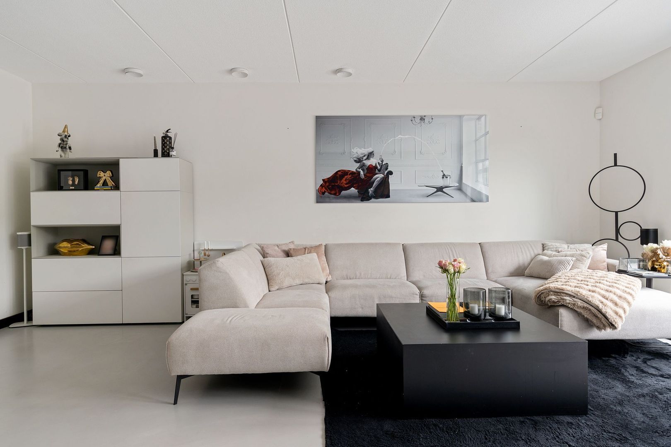
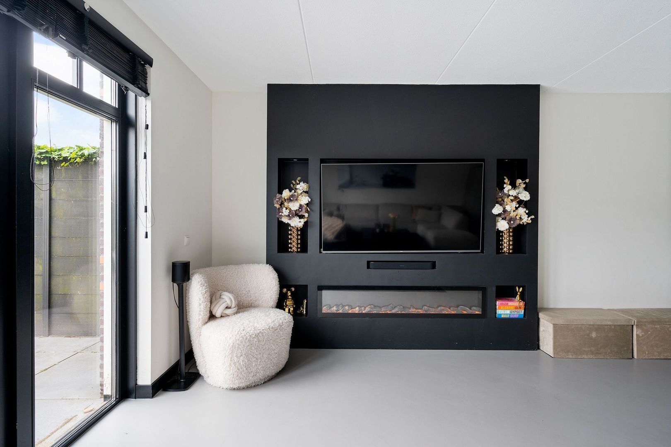
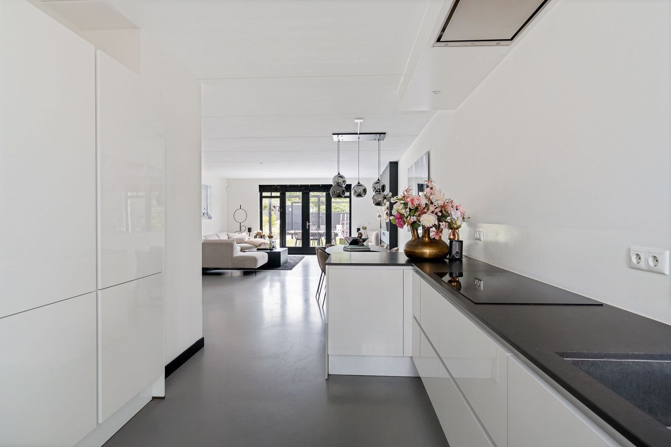
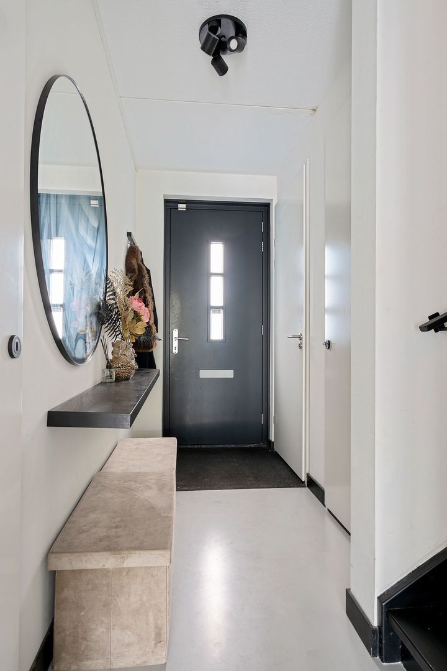
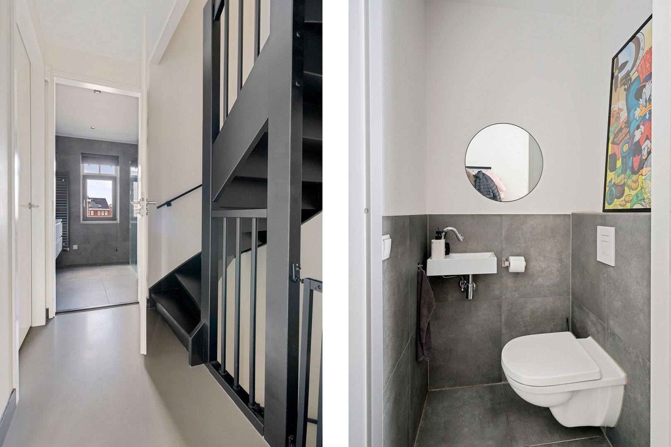
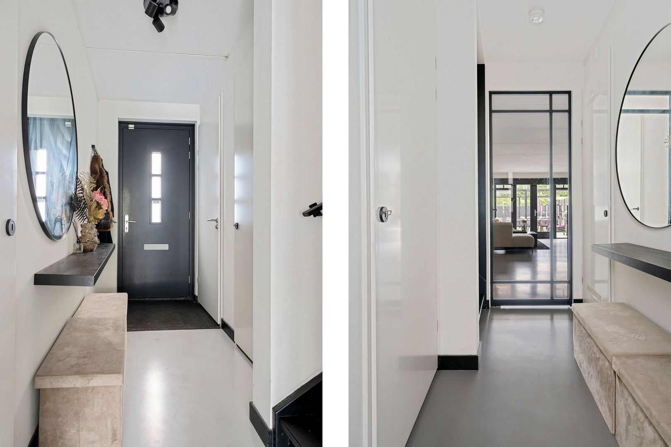
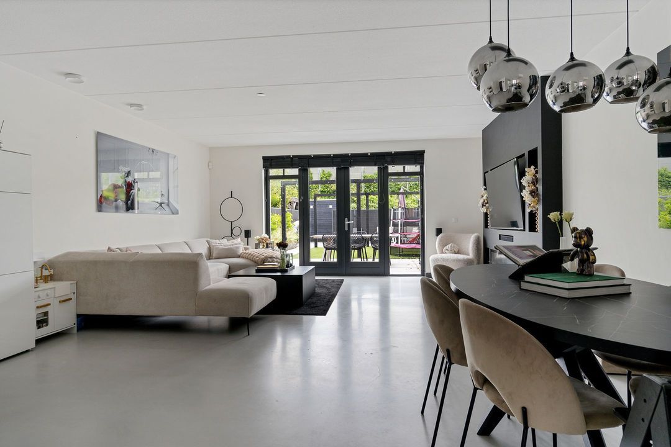
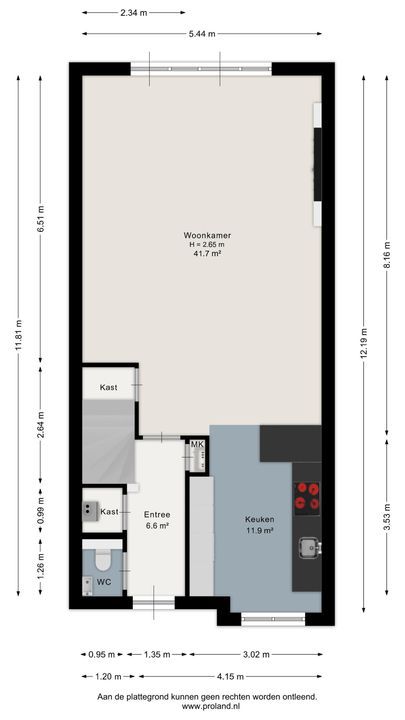
Begane grond: via de verzorgde voortuin bereik je de entree van de woning. De ruime hal geeft toegang tot de meterkast, het moderne toilet met fonteintje en de leefruimte. Direct bij binnenkomst valt de prettige lichtinval op, welke mede dankzij de grote raampartijen zorgt voor een ruimtelijk en open gevoel. De royale woon-/eetkamer vormt het hart van de woning en biedt volop ruimte voor zowel een comfortabele zithoek als een grote eettafel.
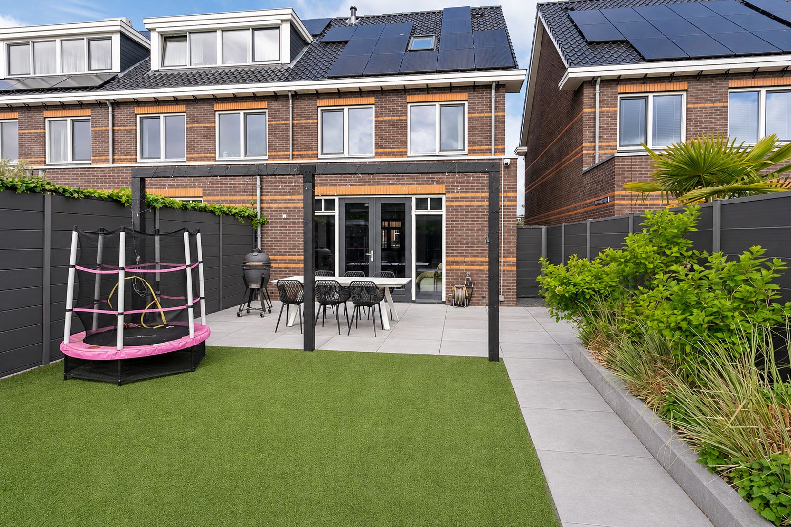
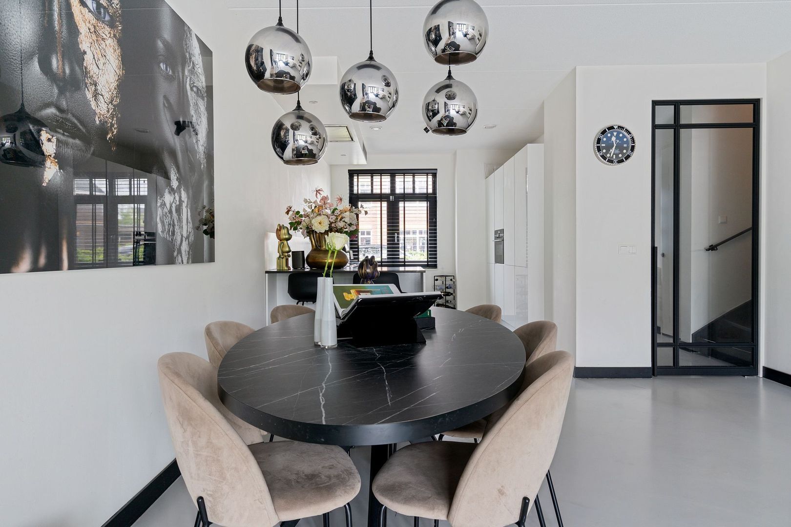
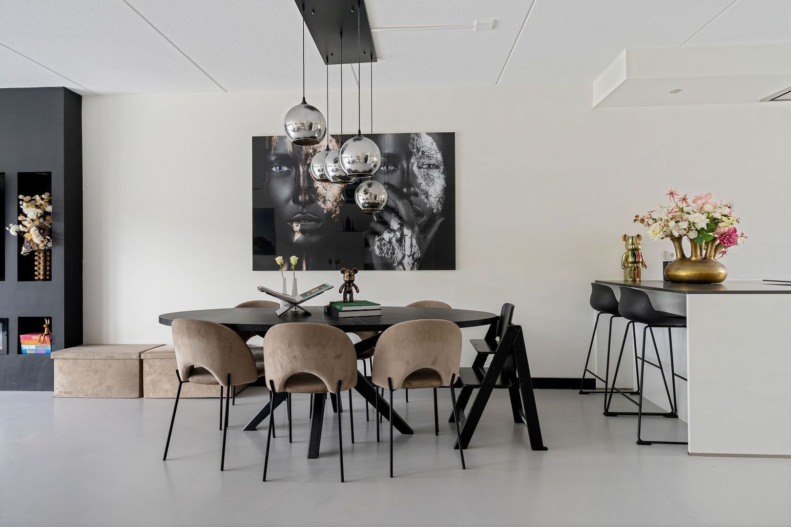
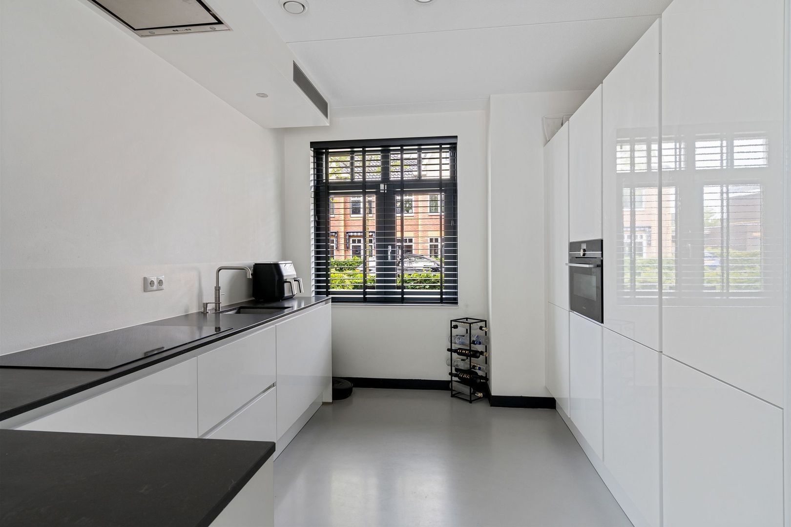
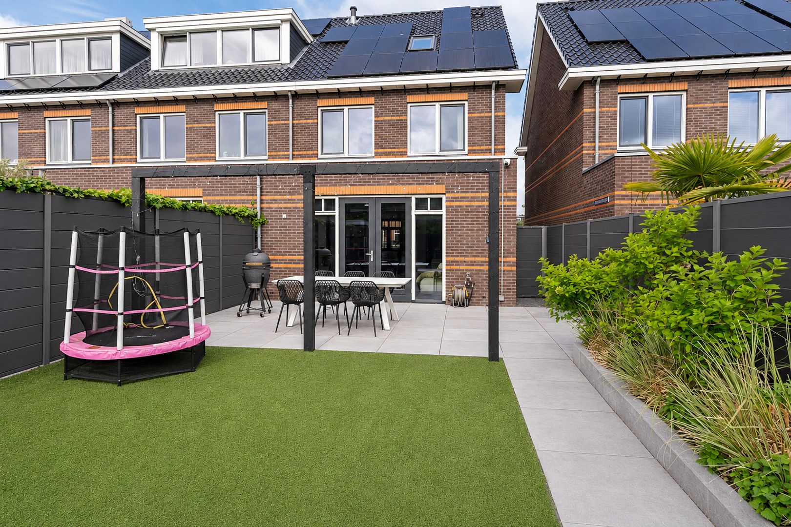
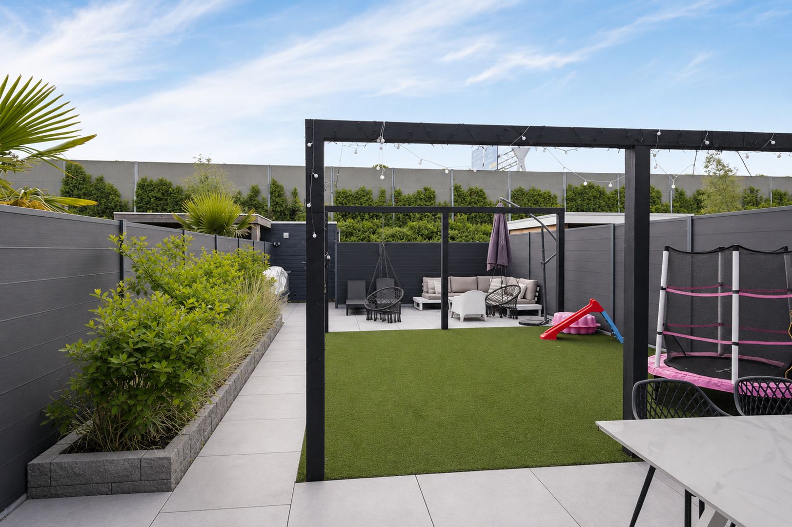
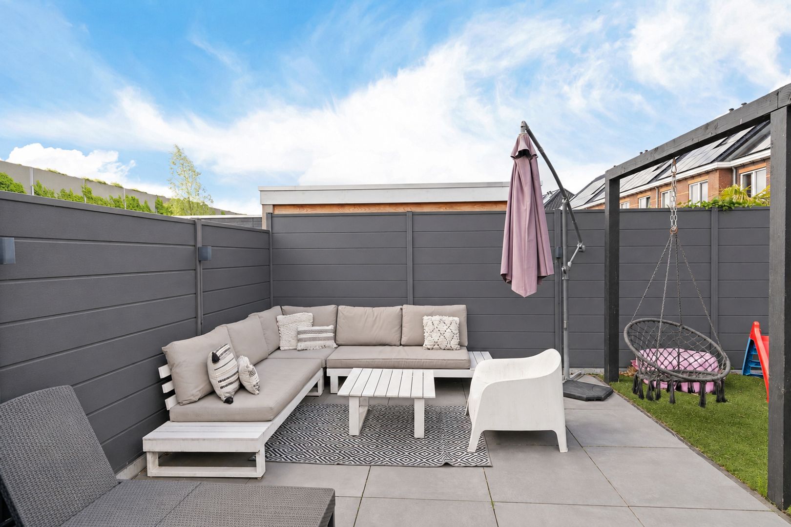
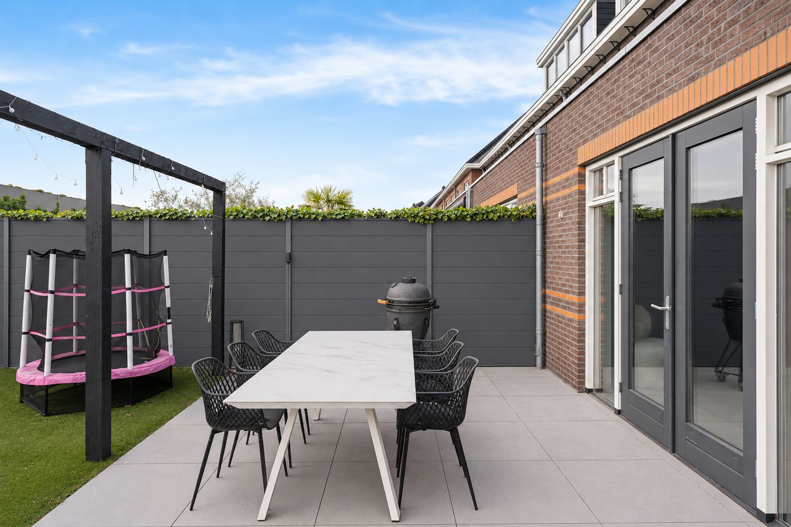
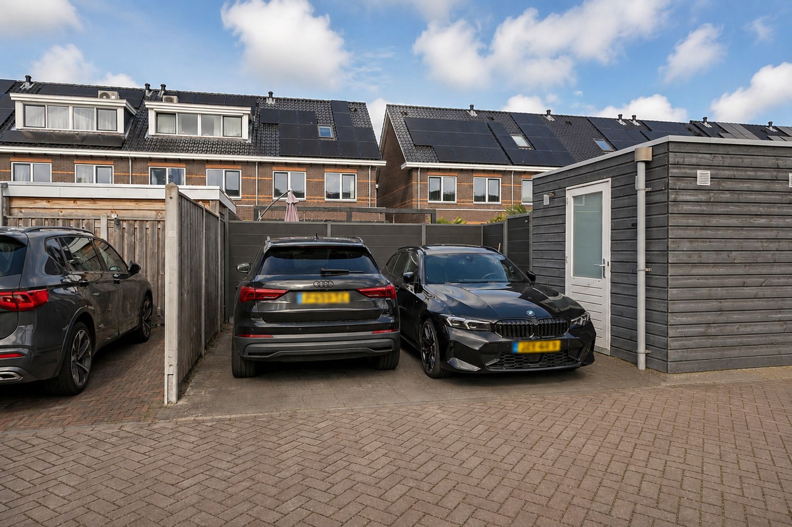
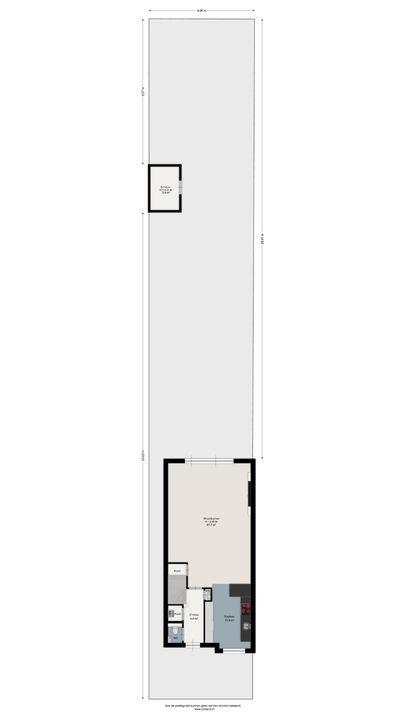
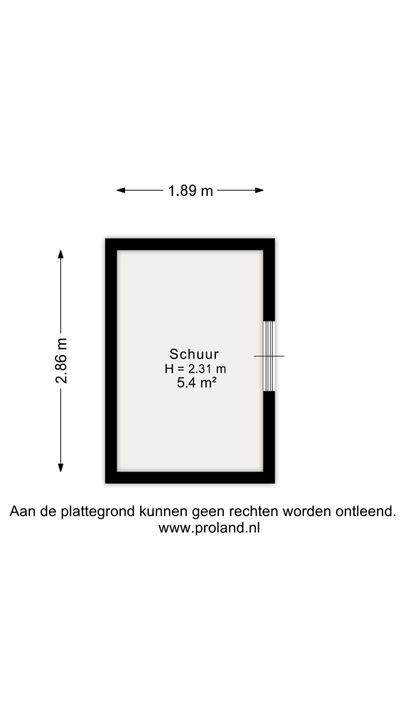
De moderne open keuken sluit hier naadloos op aan en is voorzien van diverse inbouwapparatuur, veel werkruimte en voldoende kastruimte. Vanuit de woonkamer geven openslaande deuren toegang tot de fraai aangelegde tuin. Door de vrije ligging en de grootte van het perceel is er altijd wel een fijne plek in de zon of schaduw te vinden. Tevens bevinden zich hier de vrijstaande berging en de twee eigen parkeerplaatsen op eigen terrein.
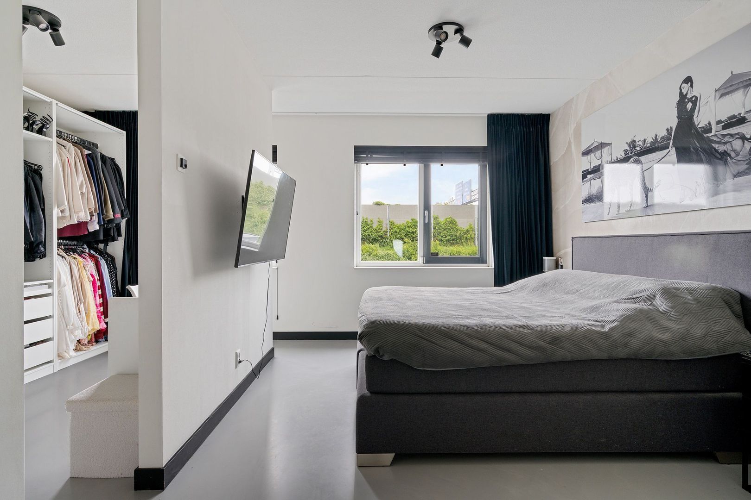
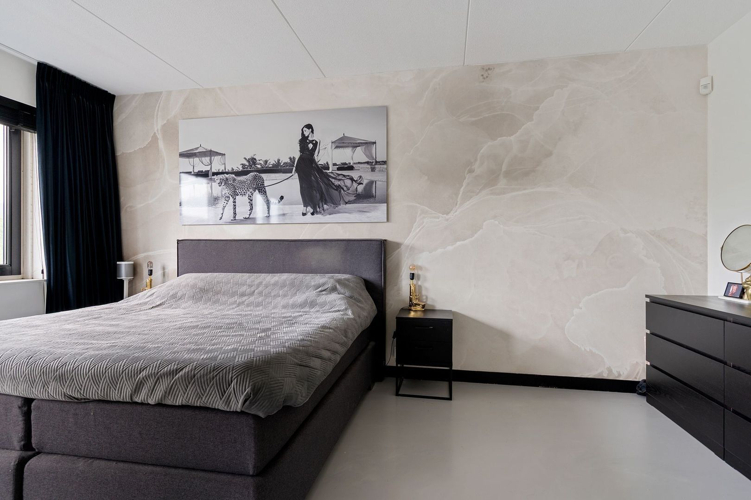
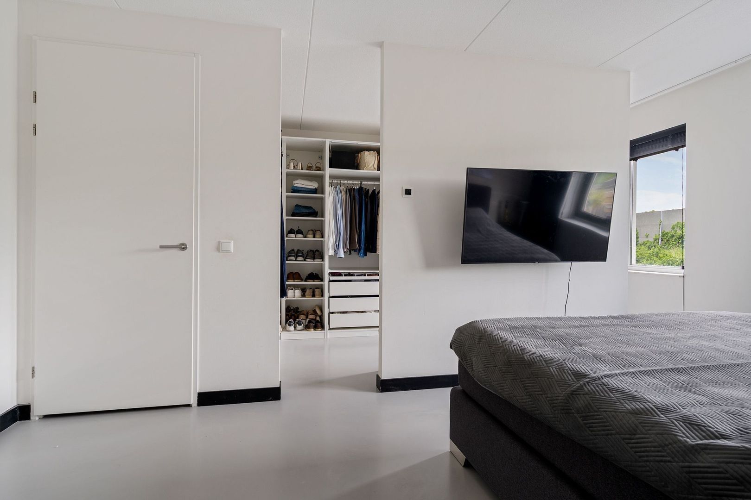
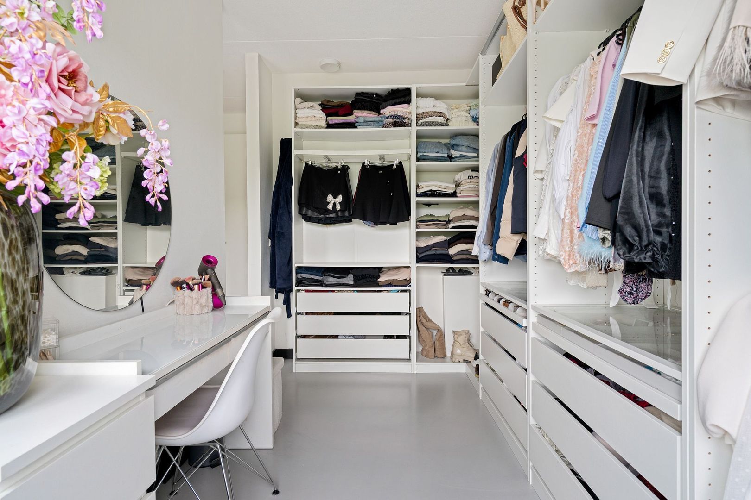
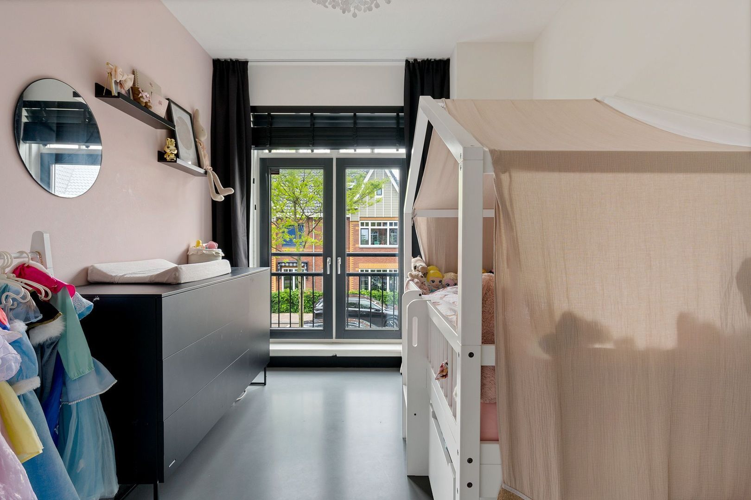
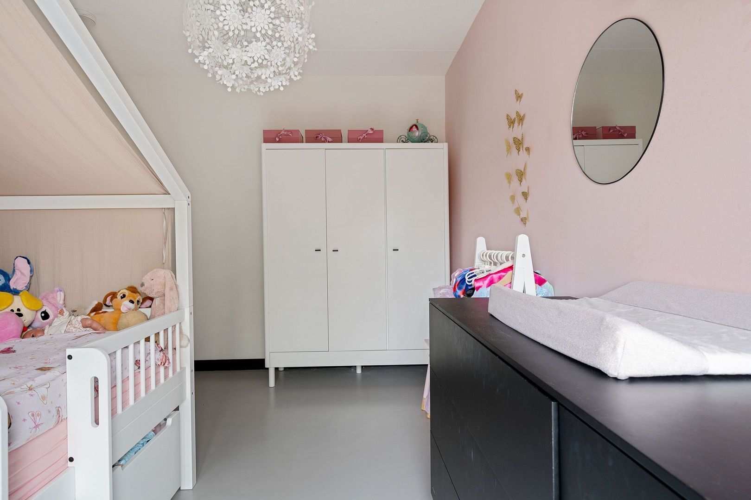
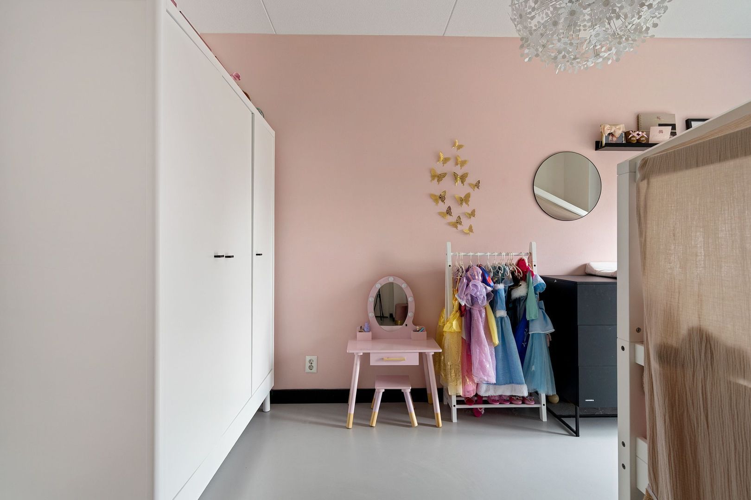
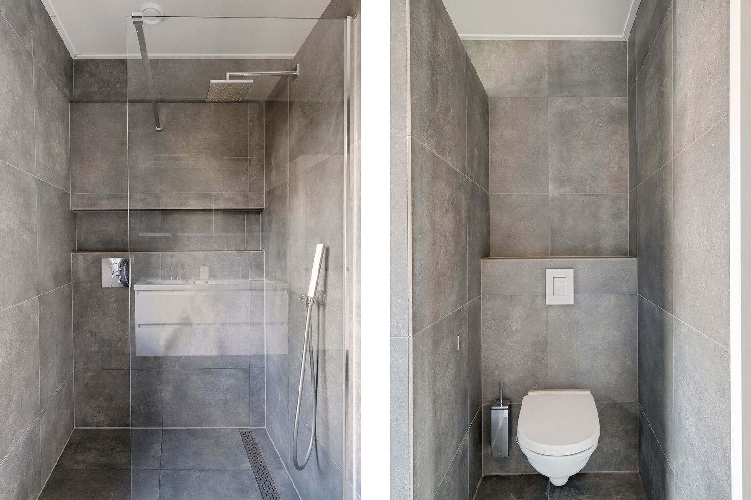
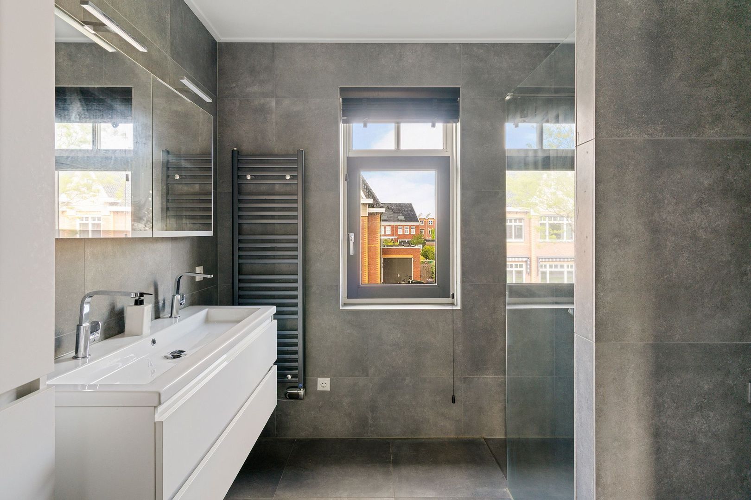
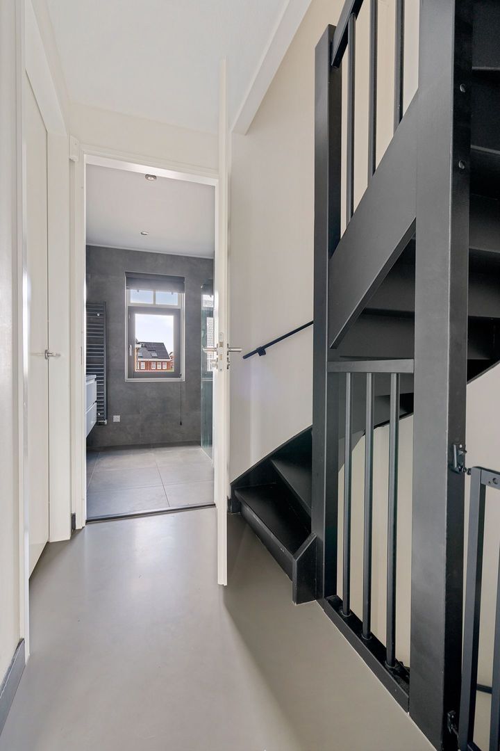
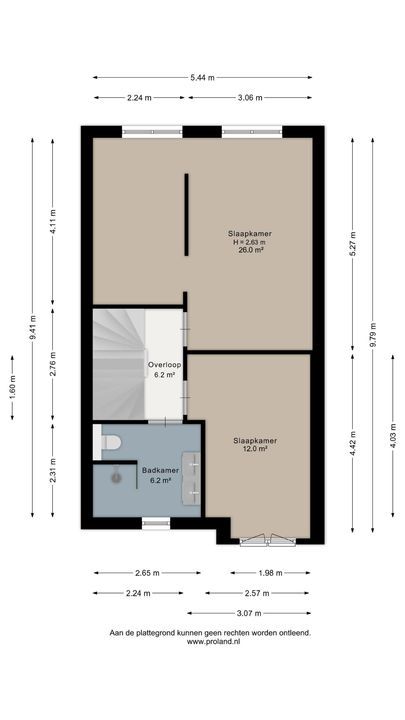
Eerste verdieping: overloop met toegang tot de twee goed bemeten slaapkamers. De ruime master bedroom beschikt over een aangrenzende inloopkast, wat zorgt voor extra comfort en een luxe uitstraling. Dankzij de prettige afmetingen en de grote raampartijen is het een bijzonder lichte en sfeervolle ruimte. De kamers zijn stuk voor stuk groot van formaat en daardoor uitstekend geschikt als slaap-, kinder-, werk- of logeerkamer. De moderne badkamer is verzorgd afgewerkt en voorzien van een inloopdouche, dubbele wastafel, een wastafelmeubel en toilet.
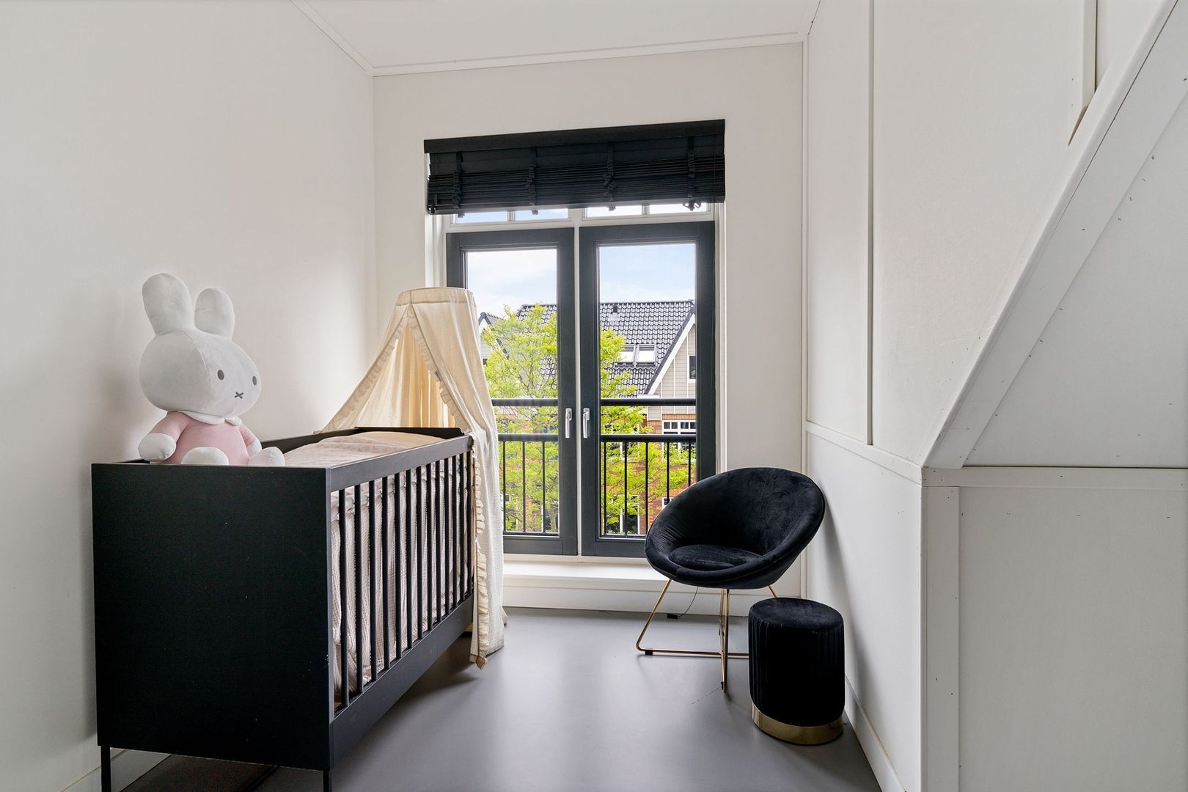
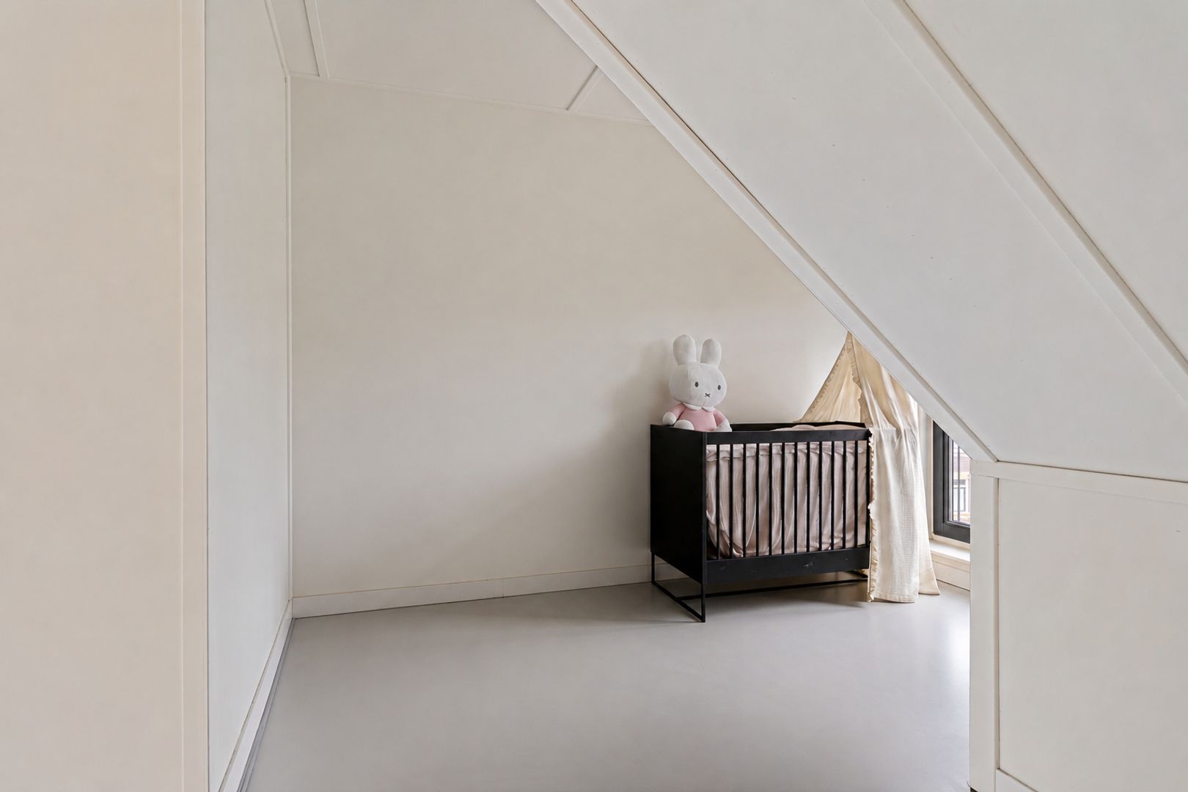
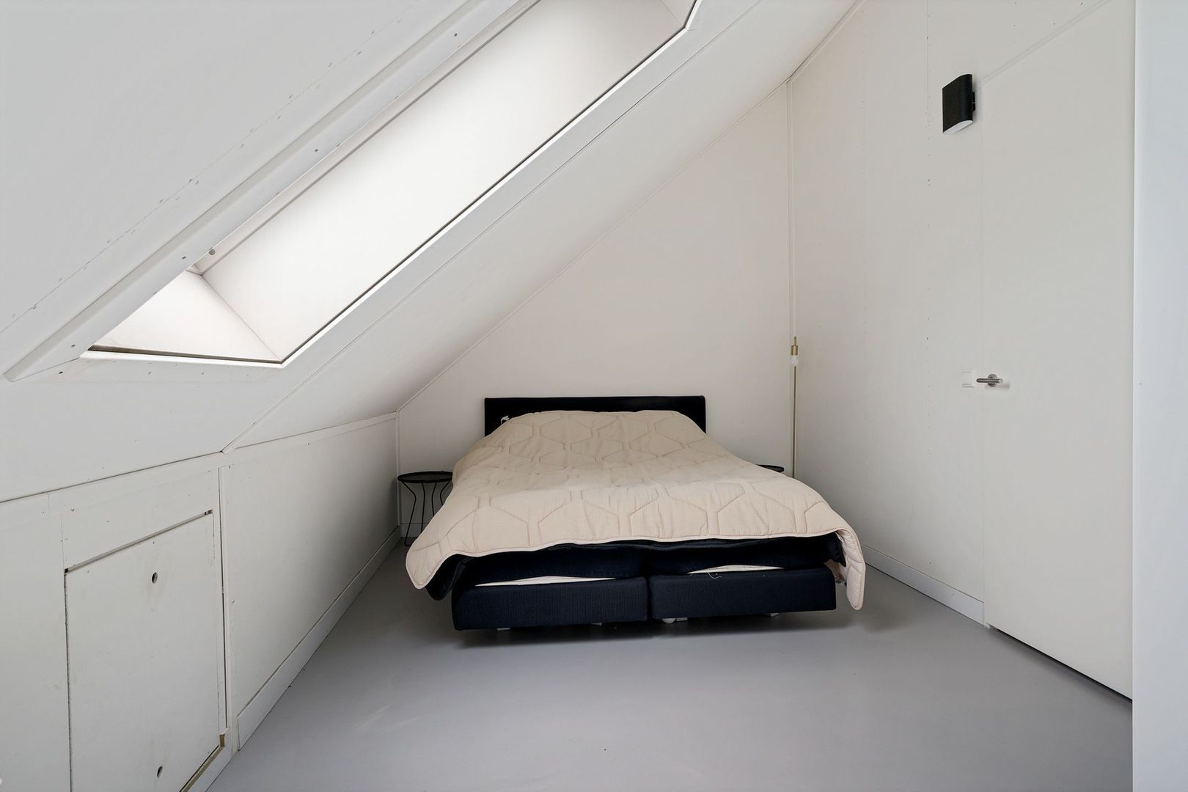
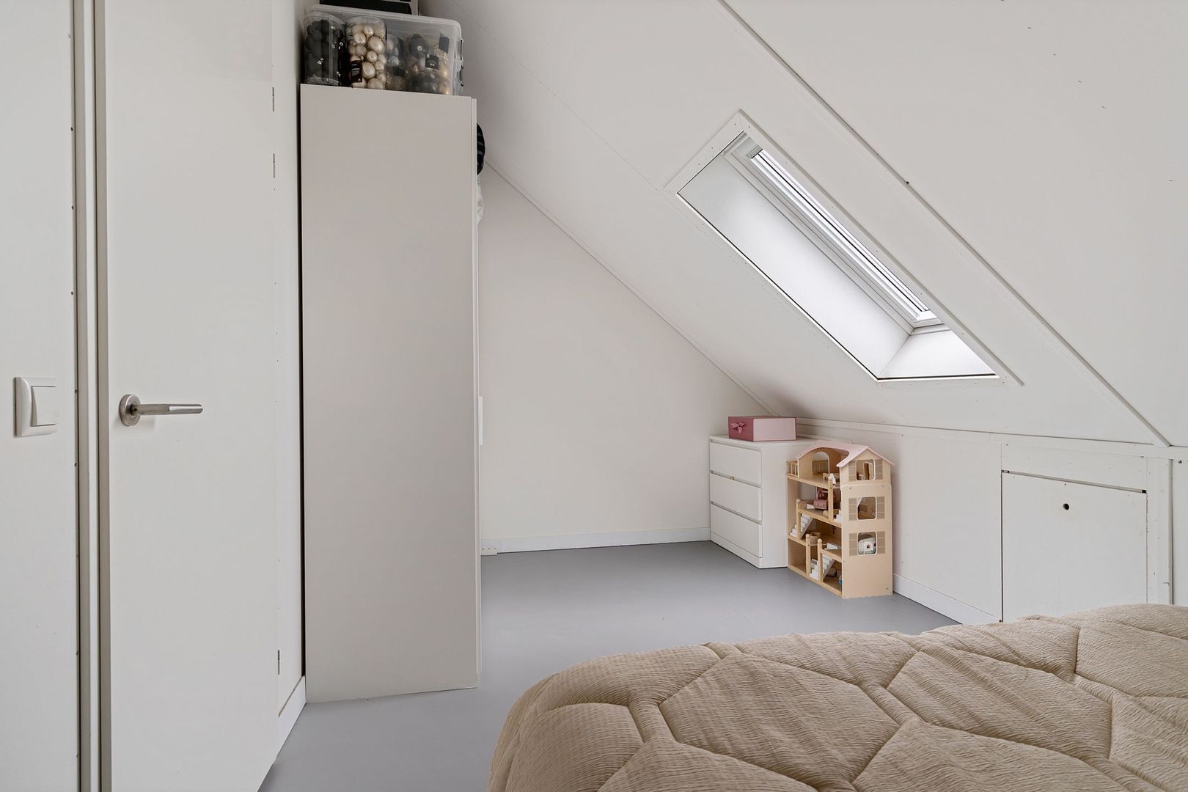
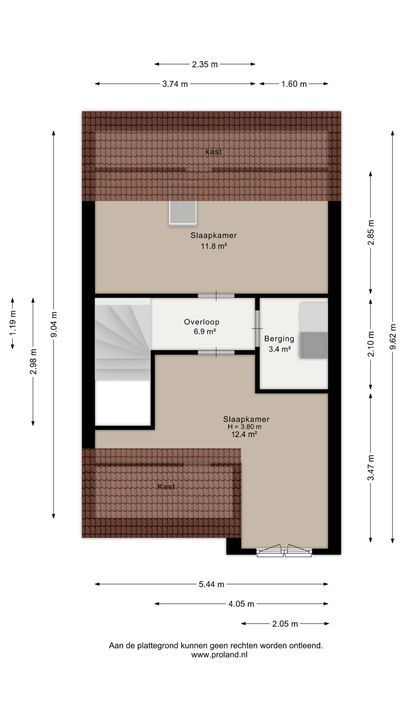
Tweede verdieping: royale en multifunctionele verdieping met twee slaapkamers. Deze kamers lenen zich er ook uitstekend voor om als werkruimte of logeerkamer te worden gebruikt. Dankzij de fijne indeling en de hoeveelheid ruimte zijn hier diverse invullingen mogelijk. Tevens bevinden zich op deze verdieping de technische installaties en extra bergruimte.
Wat deze woning extra aantrekkelijk maakt is het hoge duurzaamheidsniveau. De woning beschikt over energielabel A, is volledig geïsoleerd en voorzien van vloerverwarming én vloerkoeling (de vloerkoeling is alleen aanwezig op de begane grond), wat zorgt voor een zeer aangenaam wooncomfort gedurende het hele jaar. Daarnaast is in 2020 een warmtepomp geplaatst en is het buitenschilderwerk eveneens in 2020 uitgevoerd, waardoor de woning zich ook technisch in uitstekende staat bevindt.
Bijzonderheden:
- Woonoppervlakte circa 153 m²;
- Inhoud circa 562 m³;
- Externe berging van circa 5 m²;
- Opgeleverd in 2020;
- Hoogwaardig afwerkingsniveau;
- Twee eigen parkeerplaatsen op eigen terrein;
- Volledig geïsoleerd;
- Energielabel A;
- Voorzien van vloerverwarming en vloerkoeling;
- Warmtepomp geplaatst in 2020;
- Buitenschilderwerk uitgevoerd in 2020;
- DOEN verkoopvoorwaarden van toepassing;
- Notariskeuze voorbehouden aan koper;
- Oplevering in overleg;
Heeft u interesse in dit huis? Maak dan snel een afspraak voor een bezichtiging met ons. Schakel, bij concrete interesse, uw eigen NVM-aankoopmakelaar in. Uw NVM-aankoopmakelaar komt op voor uw belang en bespaart u tijd, geld en zorgen. Adressen van de collega NVM-aankoopmakelaars vindt u onder andere op Funda.
-----------------------------------------------------------------------------------------------------------------------------------------------
Modern comfort, sustainability, and generous living space come together beautifully in this exceptionally well-maintained corner house located at Sterreschans 645 in Oegstgeest. This move-in ready home is situated on a spacious plot of 315 m² of freehold land, features two private parking spaces, and was built and finished to a high standard in 2020. With approximately 153 m² of living space, spread across three full-sized floors, this property offers ample room and comfort for the entire family.
LOCATION
The property is located in the popular residential area Nieuw-Rhijngeest, a modern and green neighbourhood on the edge of Oegstgeest. The area is characterised by its spacious layout, contemporary architecture, and family-friendly atmosphere. In the immediate vicinity you will find schools, childcare facilities, sports clubs, and shops for daily groceries. The charming centre of Oegstgeest and the historic city centre of Leiden are also just a short distance away.
Accessibility is excellent as well. The nearby A44 and N206 motorways provide quick access to cities such as The Hague, Amsterdam, and Schiphol Airport. Leiden Central Station and several bus connections are also located nearby. For relaxation and recreation, the Valkenburg Lake, nature reserves, dunes, and beaches are all within easy reach.
LAYOUT
Ground floor:
Through the well-maintained front garden, you reach the entrance of the property. The spacious hallway provides access to the meter cupboard, the modern toilet with washbasin, and the living area. Upon entering, the pleasant amount of natural light immediately stands out. Thanks to the large windows, the home feels bright, spacious, and open. The generous living and dining room forms the heart of the home and offers plenty of space for both a comfortable seating area and a large dining table.
The modern open-plan kitchen seamlessly connects to the living area and is equipped with various built-in appliances, ample worktop space, and plenty of storage cabinets. French doors from the living room provide access to the beautifully landscaped garden. Due to the open position and generous size of the plot, there is always a pleasant spot to enjoy either the sun or the shade. The detached storage room and the two private parking spaces on site are also located here.
First floor:
Landing with access to two well-sized bedrooms. The spacious master bedroom features an adjoining walk-in closet, adding extra comfort and a luxurious feel. Thanks to the pleasant dimensions and large windows, this room is particularly bright and inviting. All rooms are generously proportioned and perfectly suitable as bedrooms, children’s rooms, home offices, or guest rooms.
The modern bathroom is neatly finished and equipped with a walk-in shower, double washbasin, vanity unit, and toilet.
Second floor:
Spacious and multifunctional floor with two additional bedrooms. These rooms are also ideal for use as a home office or guest room. Thanks to the practical layout and generous amount of space, this floor offers a variety of possibilities. The technical installations and additional storage space are also located on this level.
What makes this home particularly attractive is its high level of sustainability. The property has an energy label A, is fully insulated, and equipped with underfloor heating and underfloor cooling (cooling only on the ground floor), ensuring excellent comfort throughout the year. In addition, a heat pump was installed in 2020 and the exterior painting was completed in the same year, meaning the property is also in excellent technical condition.
DETAILS
Living area approximately 153 m²;
Volume approximately 562 m³;
External storage room of approximately 5 m²;
Completed in 2020;
High-quality level of finishing;
Two private parking spaces on site;
Fully insulated;
Energy label A;
Equipped with underfloor heating and underfloor cooling;
Heat pump installed in 2020;
Exterior painting completed in 2020;
DOEN sales conditions apply;
Choice of notary reserved to the buyer;
Transfer date in consultation.
Interested in this property? Please contact us to schedule a viewing. If you have serious interest, we recommend engaging your own NVM purchasing agent. Your NVM purchasing agent represents your interests and can save you time, money, and concerns. Addresses of fellow NVM purchasing agents can, among others, be found on Funda.