

DOEN NVM Makelaars gebruikt cookies om de website naar behoren te laten werken, om functies voor social media te bieden en om onze website te analyseren. Op onze website kun je ons Cookiebeleid en AVG & Privacybeleid vinden.

DOEN NVM Makelaars Leiden

Kijkje nemen?

Neem contact op met DOEN NVM Makelaars Leiden

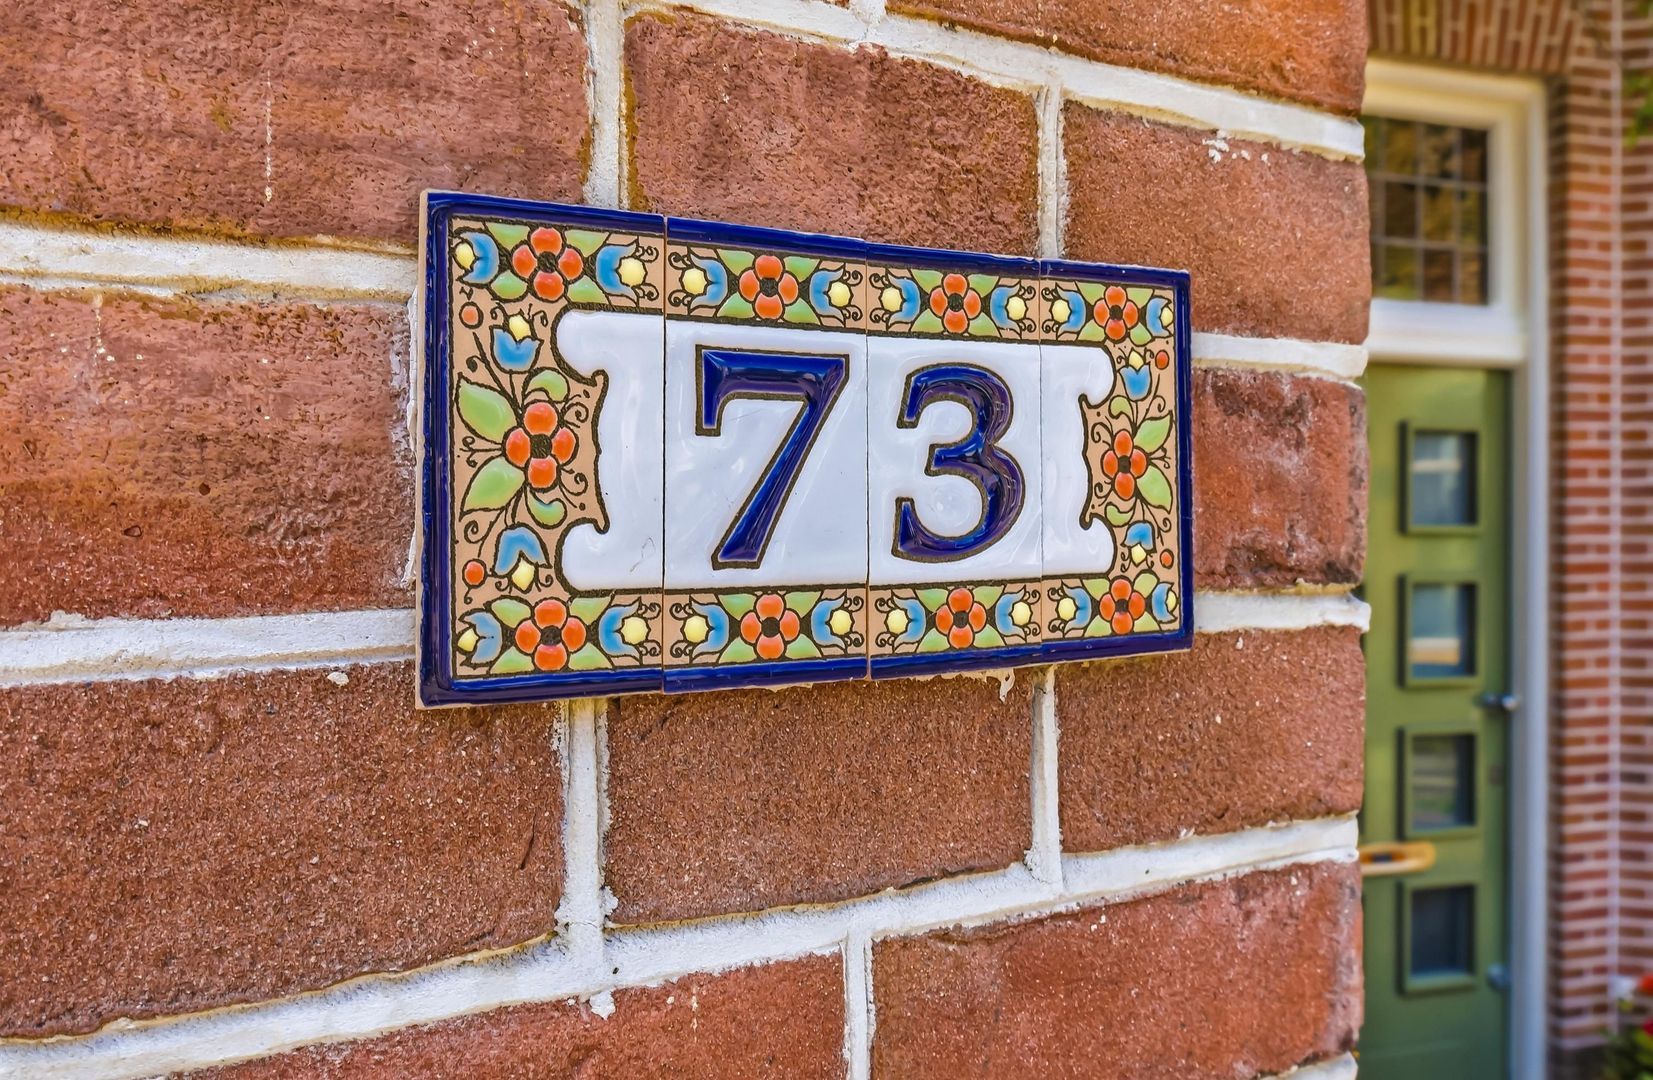
Morsweg 73

Leiden (gelegen in Transvaalbuurt)

Asking price

€ 770.000 k.k.

New
Morsweg 73, Leiden foto-0 blur Morsweg 73, Leiden foto-0
Morsweg 73, Leiden foto-1 blur Morsweg 73, Leiden foto-1
Morsweg 73, Leiden foto-2 blur Morsweg 73, Leiden foto-2
Morsweg 73, Leiden foto-3 blur Morsweg 73, Leiden foto-3
Morsweg 73, Leiden foto-4 blur Morsweg 73, Leiden foto-4
Morsweg 73, Leiden foto-5 blur Morsweg 73, Leiden foto-5
Morsweg 73, Leiden foto-6 blur Morsweg 73, Leiden foto-6
Morsweg 73, Leiden foto-7 blur Morsweg 73, Leiden foto-7
Morsweg 73, Leiden foto-8 blur Morsweg 73, Leiden foto-8
Morsweg 73, Leiden foto-9 blur Morsweg 73, Leiden foto-9
Morsweg 73, Leiden foto-10 blur Morsweg 73, Leiden foto-10
Morsweg 73, Leiden foto-11 blur Morsweg 73, Leiden foto-11
Morsweg 73, Leiden foto-12 blur Morsweg 73, Leiden foto-12
Morsweg 73, Leiden foto-13 blur Morsweg 73, Leiden foto-13
Morsweg 73, Leiden foto-14 blur Morsweg 73, Leiden foto-14
Morsweg 73, Leiden foto-15 blur Morsweg 73, Leiden foto-15
Morsweg 73, Leiden foto-16 blur Morsweg 73, Leiden foto-16
Morsweg 73, Leiden foto-17 blur Morsweg 73, Leiden foto-17
Morsweg 73, Leiden foto-18 blur Morsweg 73, Leiden foto-18
Morsweg 73, Leiden foto-19 blur Morsweg 73, Leiden foto-19
Morsweg 73, Leiden foto-20 blur Morsweg 73, Leiden foto-20
Morsweg 73, Leiden foto-21 blur Morsweg 73, Leiden foto-21
Morsweg 73, Leiden foto-22 blur Morsweg 73, Leiden foto-22
Morsweg 73, Leiden foto-23 blur Morsweg 73, Leiden foto-23
Morsweg 73, Leiden foto-24 blur Morsweg 73, Leiden foto-24
Morsweg 73, Leiden foto-25 blur Morsweg 73, Leiden foto-25
Morsweg 73, Leiden foto-26 blur Morsweg 73, Leiden foto-26
Morsweg 73, Leiden foto-27 blur Morsweg 73, Leiden foto-27
Morsweg 73, Leiden foto-28 blur Morsweg 73, Leiden foto-28
Morsweg 73, Leiden foto-29 blur Morsweg 73, Leiden foto-29
Morsweg 73, Leiden foto-30 blur Morsweg 73, Leiden foto-30
Morsweg 73, Leiden foto-31 blur Morsweg 73, Leiden foto-31
Morsweg 73, Leiden foto-32 blur Morsweg 73, Leiden foto-32
Morsweg 73, Leiden foto-33 blur Morsweg 73, Leiden foto-33
Morsweg 73, Leiden foto-34 blur Morsweg 73, Leiden foto-34
Morsweg 73, Leiden foto-35 blur Morsweg 73, Leiden foto-35
Morsweg 73, Leiden foto-36 blur Morsweg 73, Leiden foto-36
Morsweg 73, Leiden foto-37 blur Morsweg 73, Leiden foto-37
Morsweg 73, Leiden foto-38 blur Morsweg 73, Leiden foto-38
Morsweg 73, Leiden foto-39 blur Morsweg 73, Leiden foto-39
Morsweg 73, Leiden foto-40 blur Morsweg 73, Leiden foto-40
Morsweg 73, Leiden foto-41 blur Morsweg 73, Leiden foto-41
Morsweg 73, Leiden foto-42 blur Morsweg 73, Leiden foto-42
Morsweg 73, Leiden foto-43 blur Morsweg 73, Leiden foto-43
Morsweg 73, Leiden foto-44 blur Morsweg 73, Leiden foto-44
Morsweg 73, Leiden foto-45 blur Morsweg 73, Leiden foto-45
Morsweg 73, Leiden foto-46 blur Morsweg 73, Leiden foto-46
Morsweg 73, Leiden foto-47 blur Morsweg 73, Leiden foto-47
Morsweg 73, Leiden foto-48 blur Morsweg 73, Leiden foto-48
Morsweg 73, Leiden foto-49 blur Morsweg 73, Leiden foto-49
Morsweg 73, Leiden foto-50 blur Morsweg 73, Leiden foto-50
Morsweg 73, Leiden foto-51 blur Morsweg 73, Leiden foto-51
Morsweg 73, Leiden foto-52 blur Morsweg 73, Leiden foto-52
Morsweg 73, Leiden foto-53 blur Morsweg 73, Leiden foto-53
Morsweg 73, Leiden foto-54 blur Morsweg 73, Leiden foto-54
Morsweg 73, Leiden foto-55 blur Morsweg 73, Leiden foto-55
Morsweg 73, Leiden foto-56 blur Morsweg 73, Leiden foto-56
Morsweg 73, Leiden foto-57 blur Morsweg 73, Leiden foto-57
Morsweg 73, Leiden foto-58 blur Morsweg 73, Leiden foto-58
Morsweg 73, Leiden foto-59 blur Morsweg 73, Leiden foto-59
Morsweg 73, Leiden foto-60 blur Morsweg 73, Leiden foto-60
Morsweg 73, Leiden foto-61 blur Morsweg 73, Leiden foto-61
Morsweg 73, Leiden foto-62 blur Morsweg 73, Leiden foto-62
Morsweg 73, Leiden foto-63 blur Morsweg 73, Leiden foto-63
Morsweg 73, Leiden foto-64 blur Morsweg 73, Leiden foto-64
Morsweg 73, Leiden foto-65 blur Morsweg 73, Leiden foto-65
Morsweg 73, Leiden foto-66 blur Morsweg 73, Leiden foto-66
Bekijk 67 foto's
Bekijk 67 foto's
Bekijk 67 foto's
DOEN NVM Makelaars Leiden
Doezastraat 30, 2311 HB Leiden
071 - 251 00 00
leiden@doenmakelaars.com

Contact

Can i buy this property

house
Type

Endhouse

house
Living surface

154m²

house
Rooms

5

slaapkamers
Bedrooms

4

Description

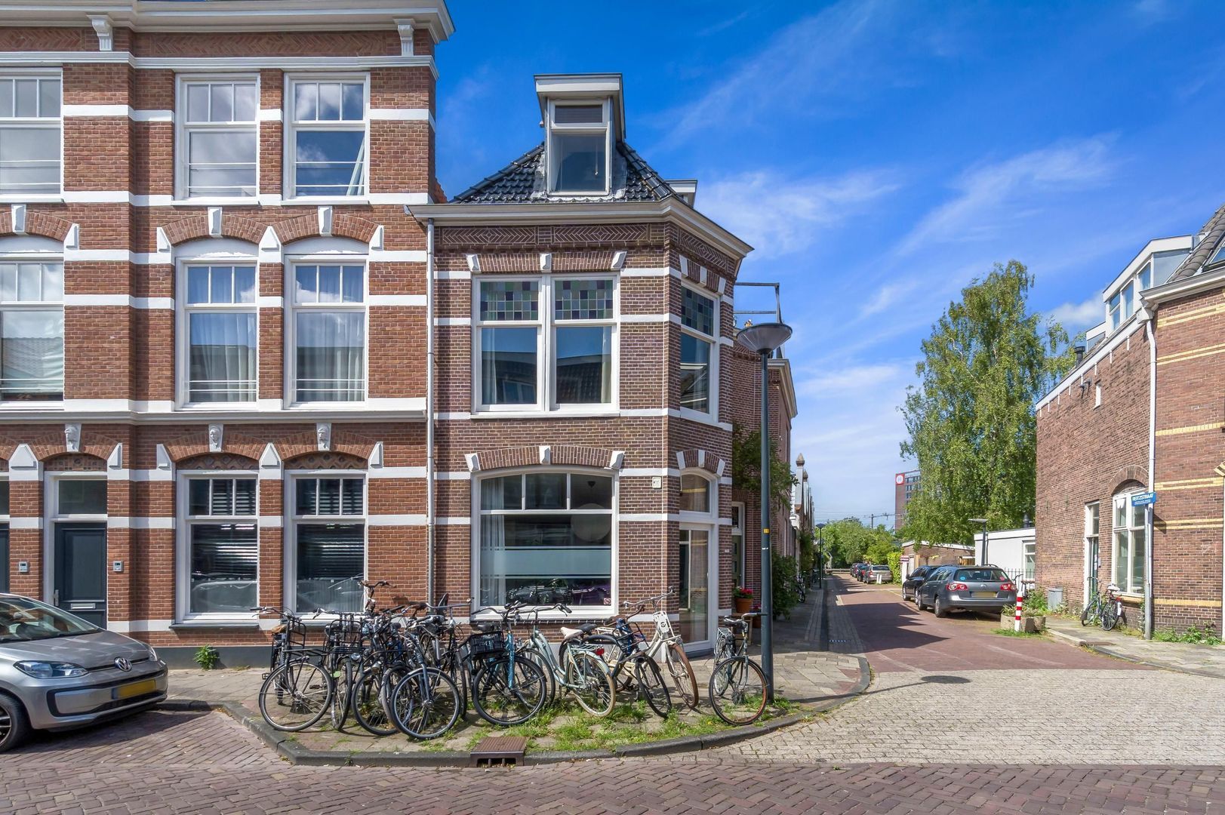
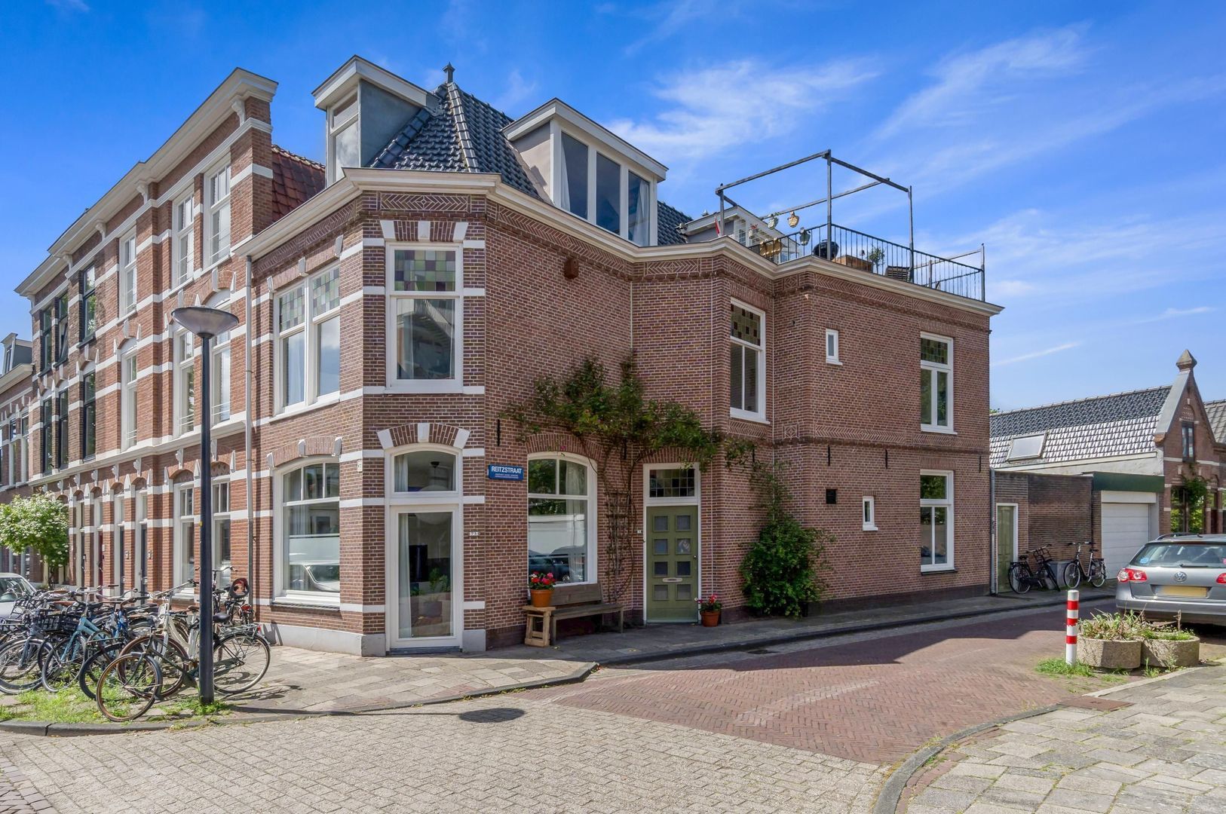
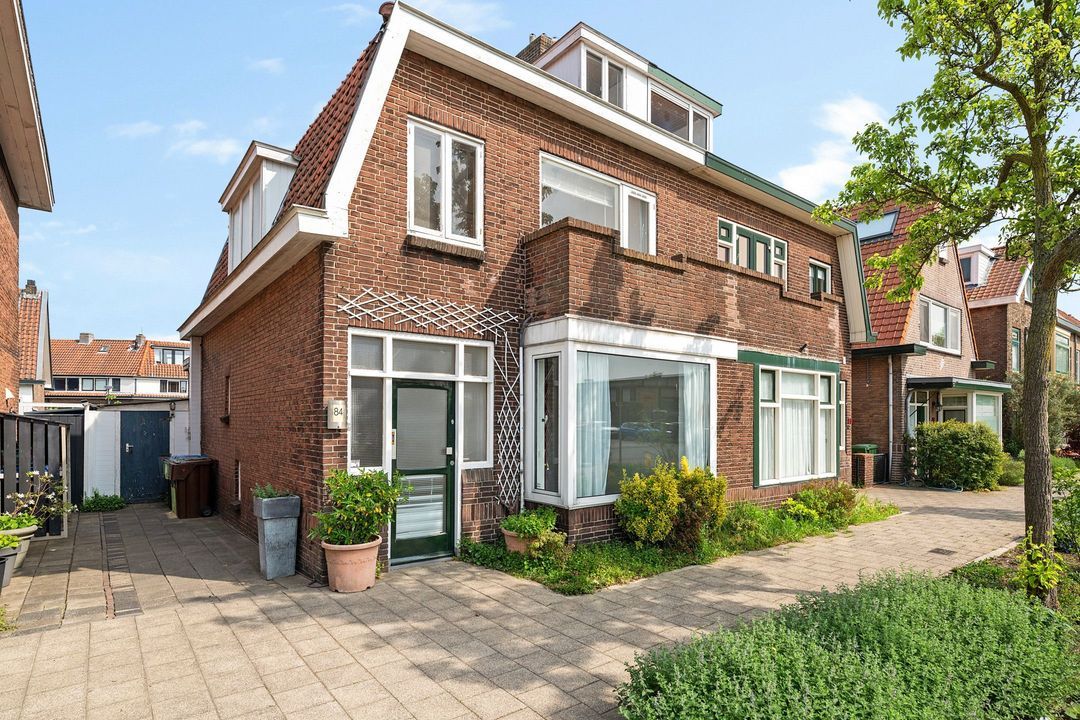
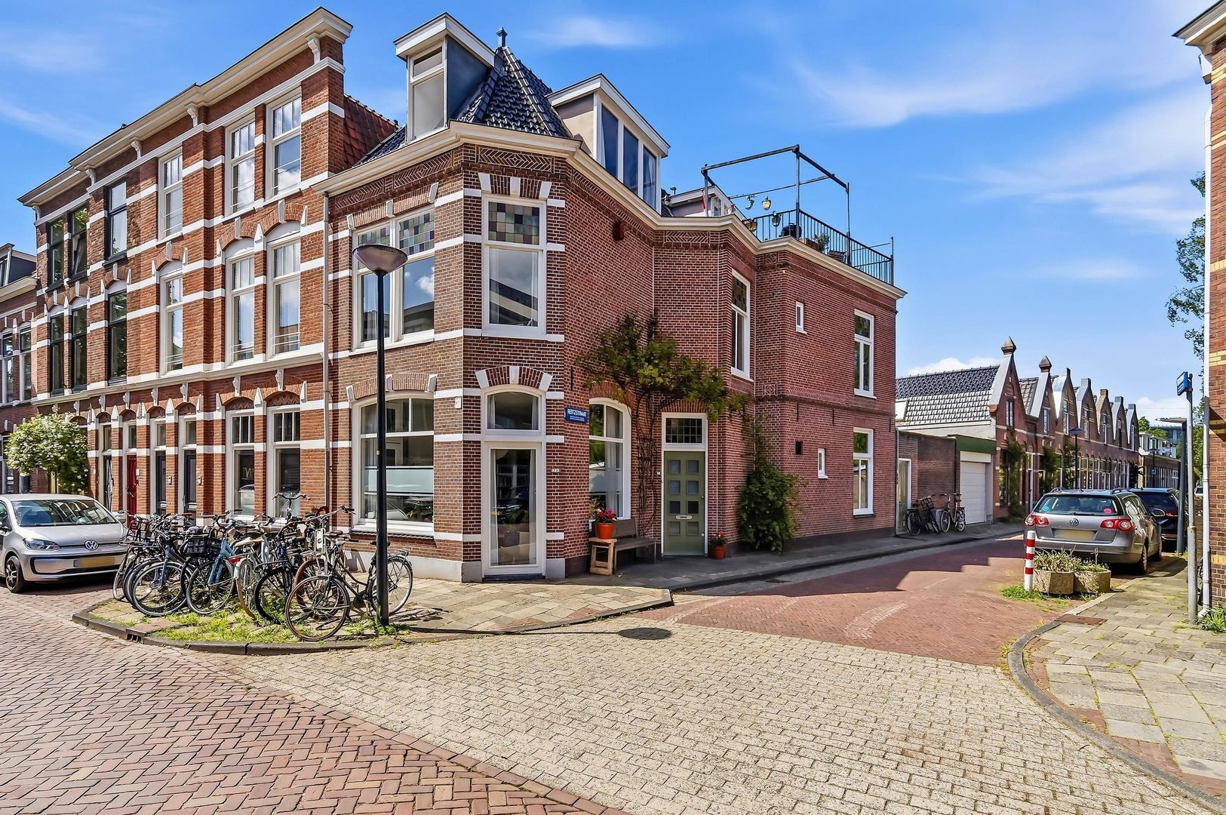
Characterful city villa with exceptional space, light, and multifunctional possibilities on the Morsweg in Leiden.

Located on the lively Morsweg in Leiden is this spacious city home with a particularly versatile character. The home combines authentic charm with a practical layout and offers ample opportunities for, for example, multi-generational living, informal care, working from home, or dual occupancy. Thanks to the wide layout, high windows, and spacious rooms, you will enjoy a pleasant amount of daylight and surprisingly ample living space. Moreover, the home exudes the atmosphere of characteristic Leiden: a city with a rich history, monumental architecture, and a long tradition of urban living.

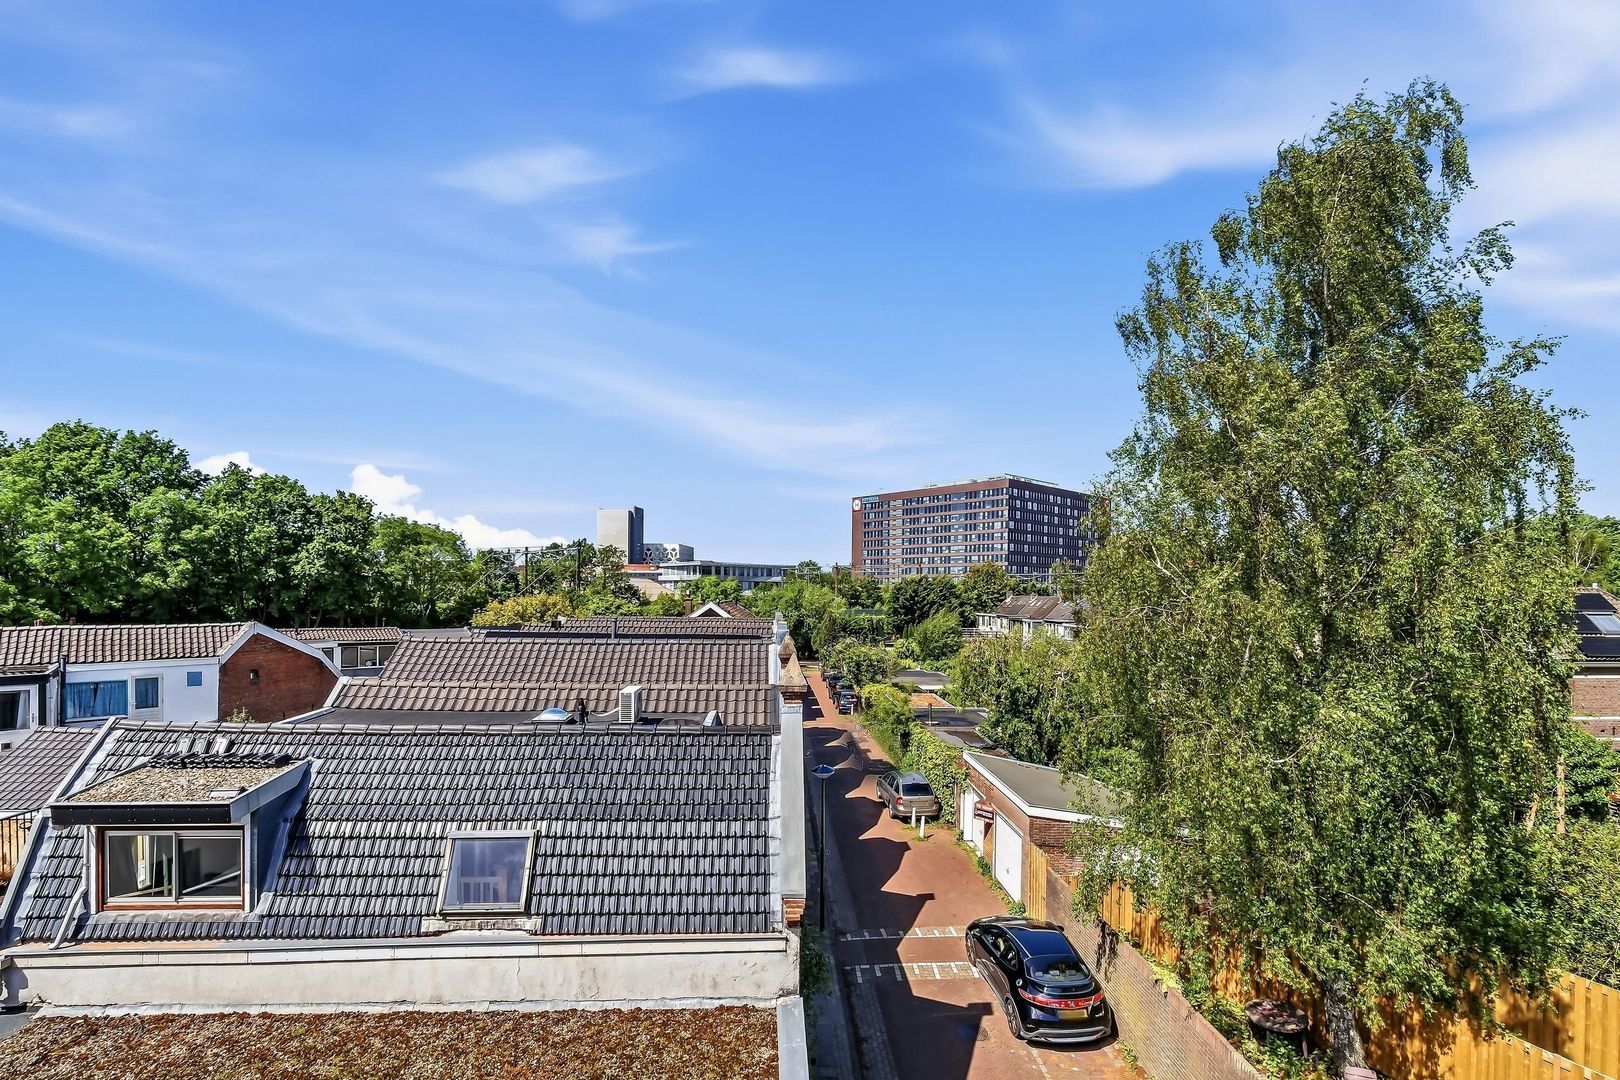
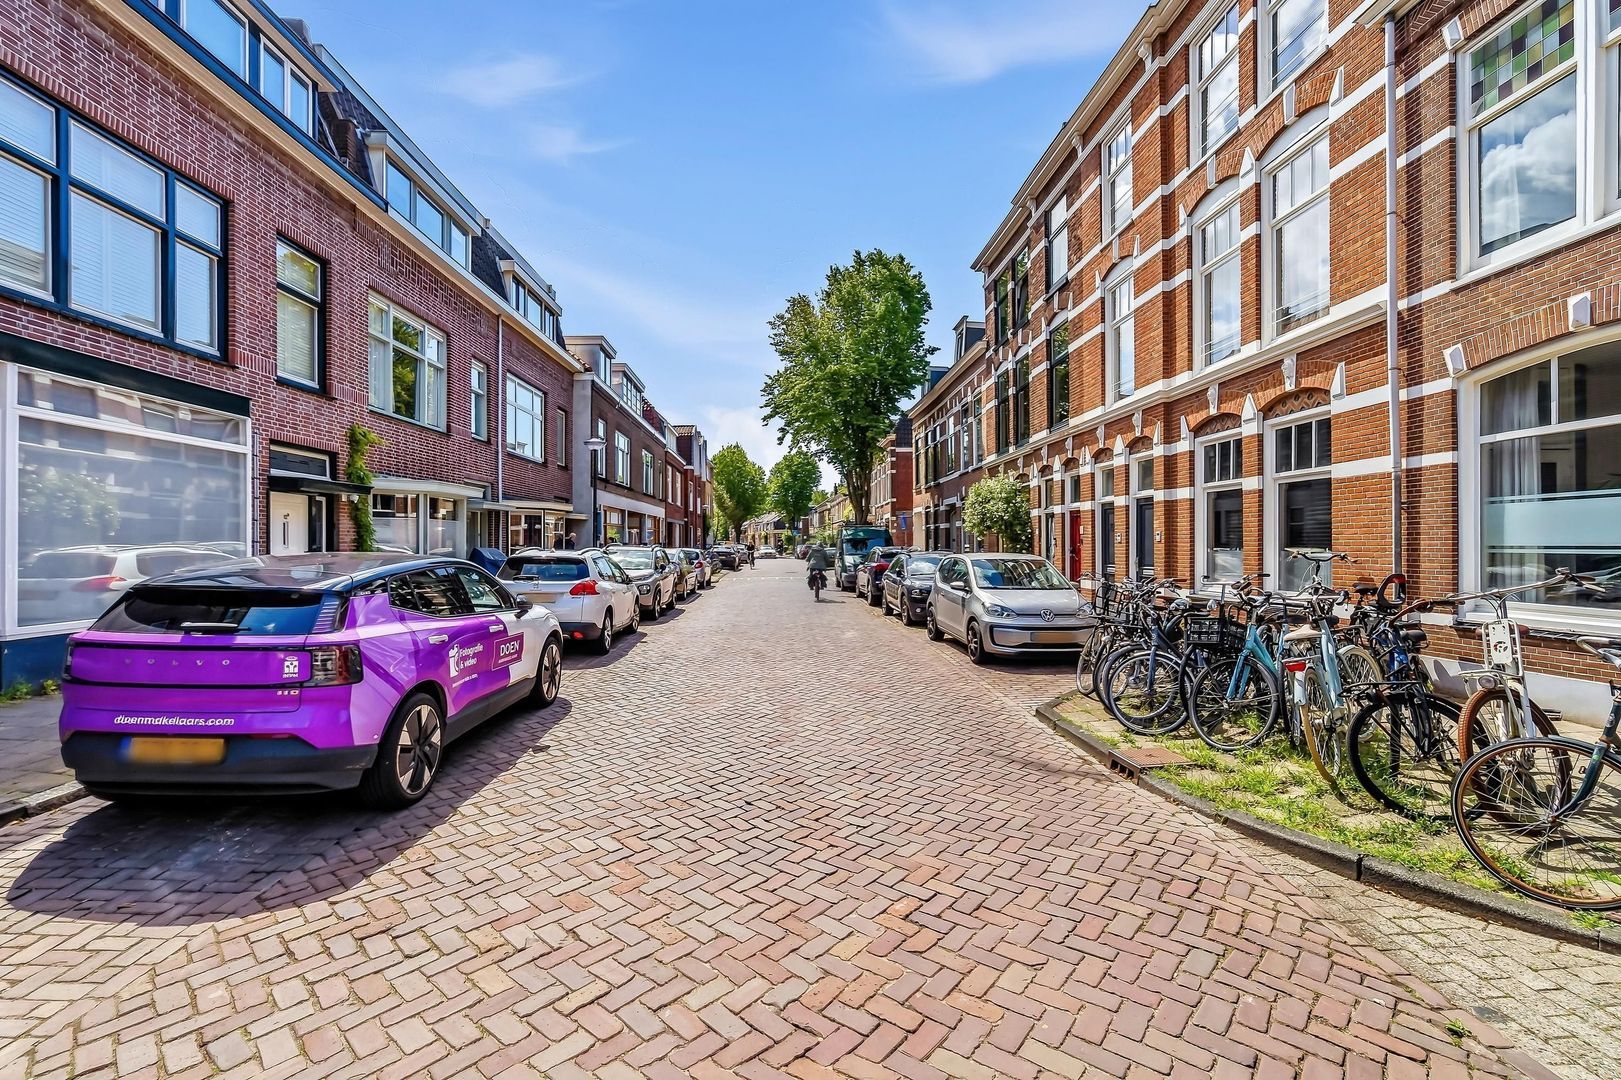
The location is central and very convenient. In the immediate vicinity, you will find various shops, supermarkets, restaurants, and sports facilities. Schools and childcare are also easily accessible. The historic center of Leiden is a short bike ride away, and Leiden Central Station is quickly reachable, making cities such as The Hague, Amsterdam, and Schiphol excellently accessible. Additionally, various arterial roads leading to the A4 and A44 are nearby. The neighborhood is characterized by a lively urban atmosphere with all daily amenities within easy reach. Moreover, there are plans to designate Morsweg as a one-way street in the future, which is expected to contribute to increased tranquility and living comfort.

The layout is as follows:

Ground floor:
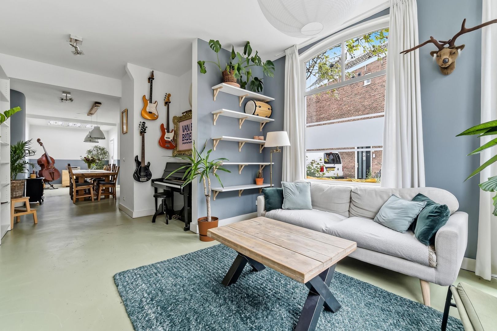
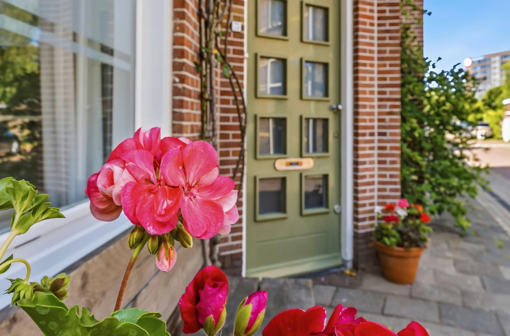
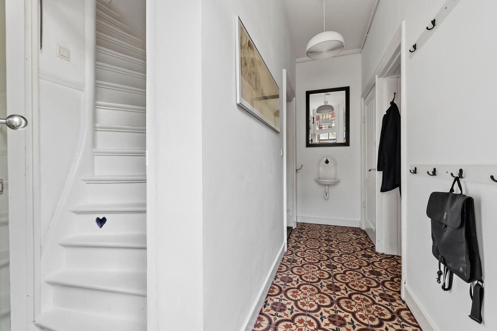
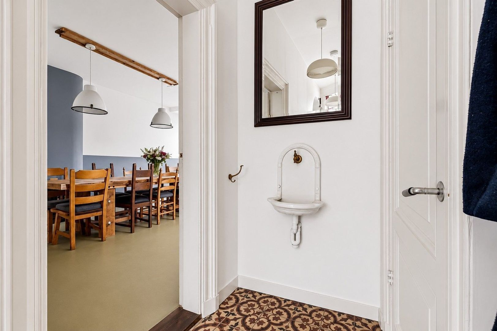
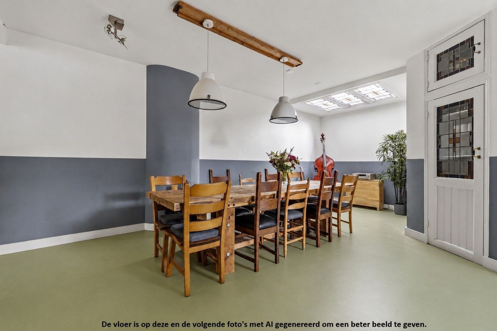
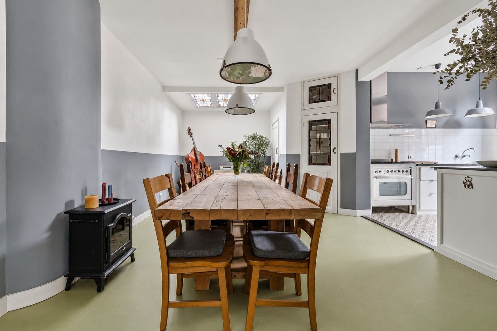
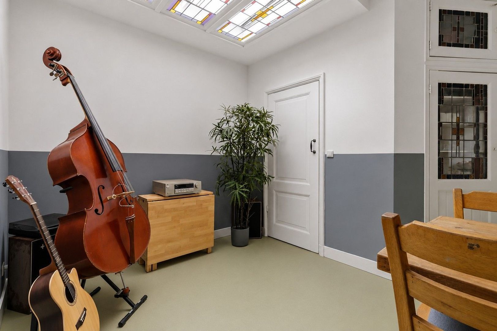
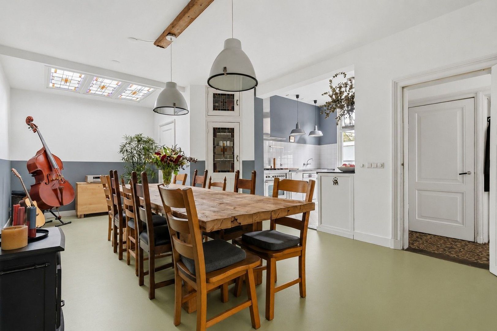
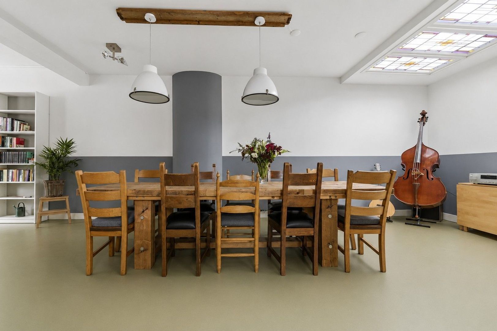
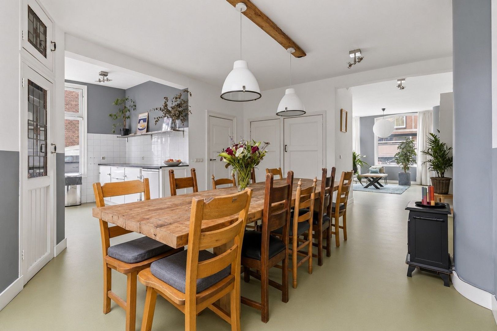
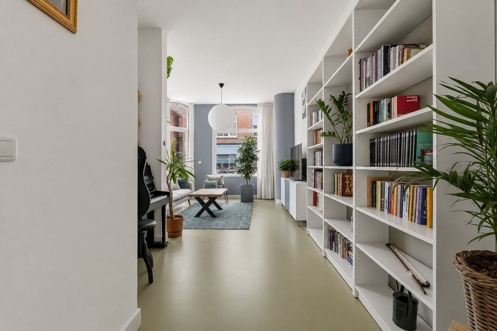
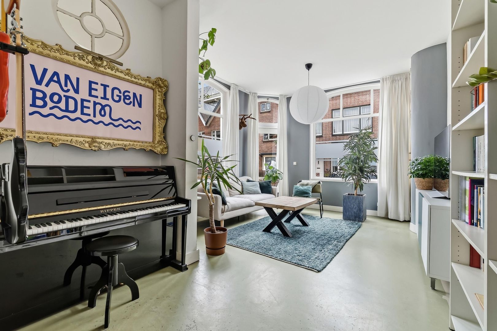
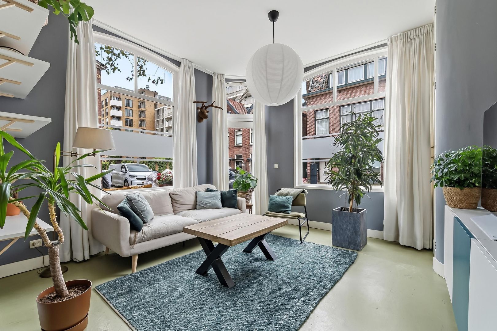
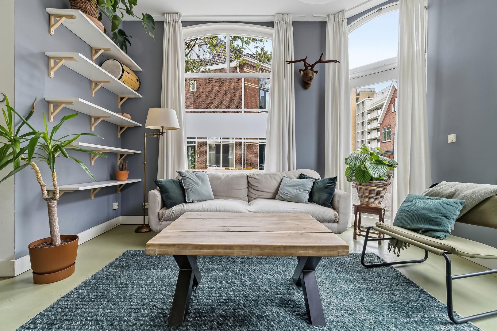
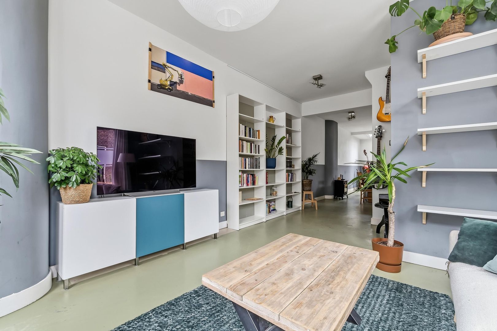
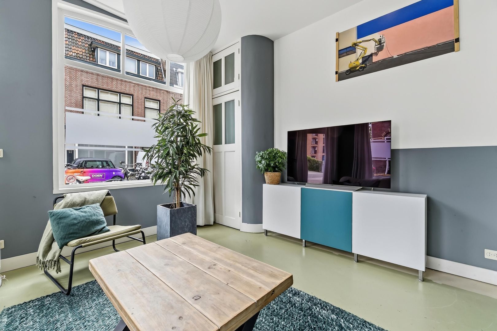
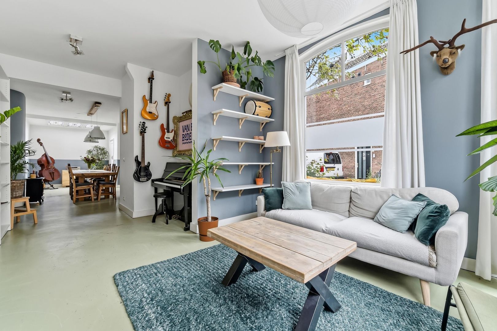
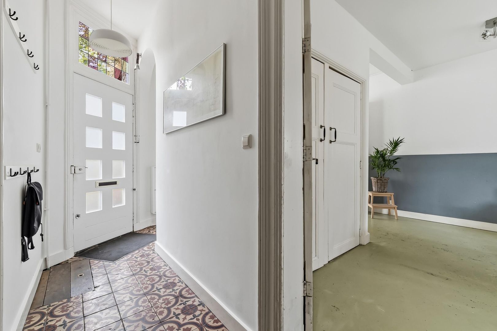
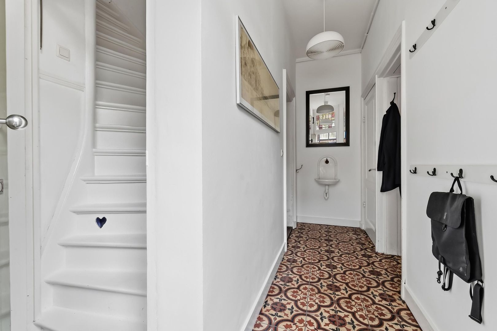
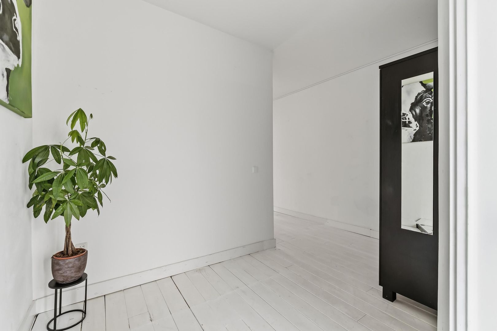
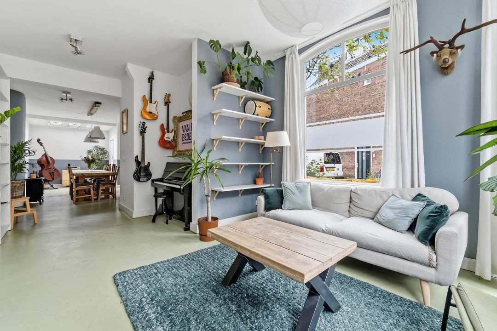
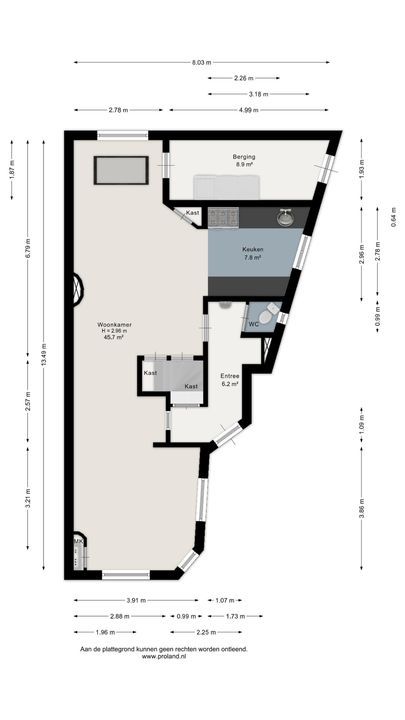
You enter the home on the ground floor via the entrance. The spacious hall features a toilet and provides access to the generous living room of approximately 46 m². The living space immediately stands out due to its width, high ceilings, and large windows, creating a particularly pleasant influx of natural light. The characterful design of the home ensures playful sightlines and a distinctive atmosphere.

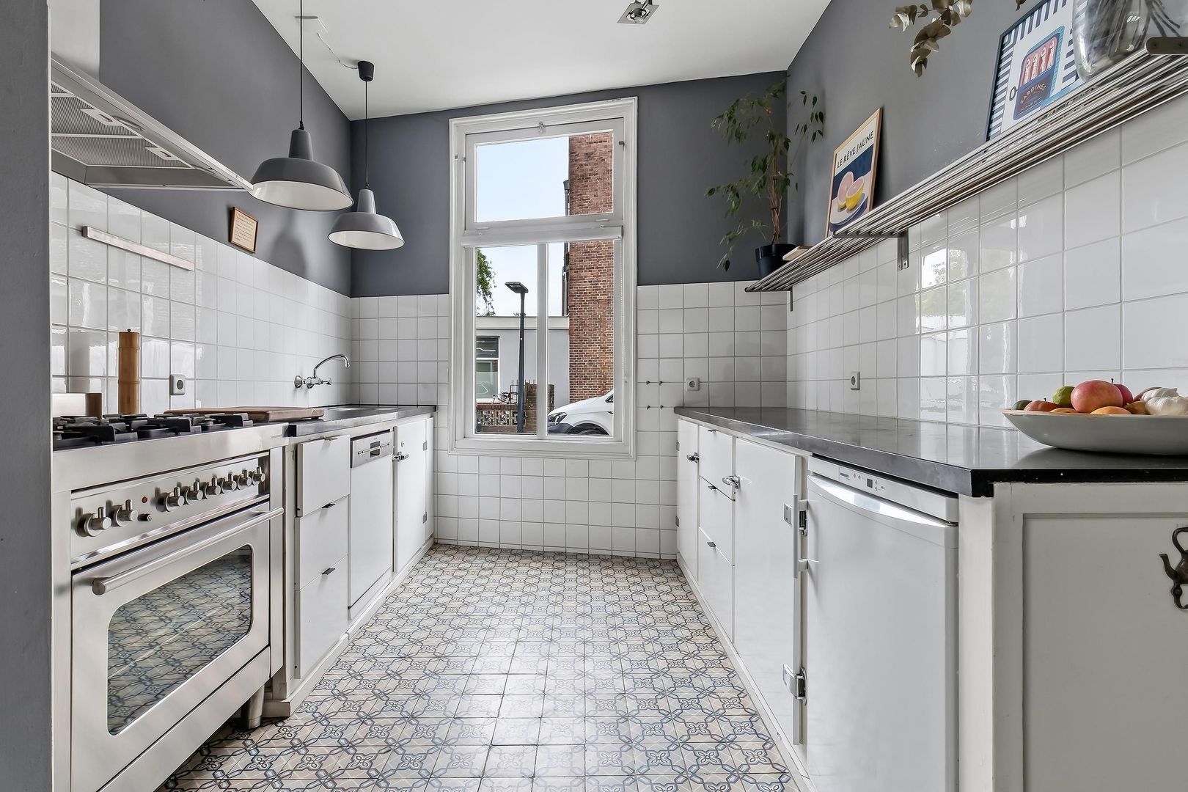
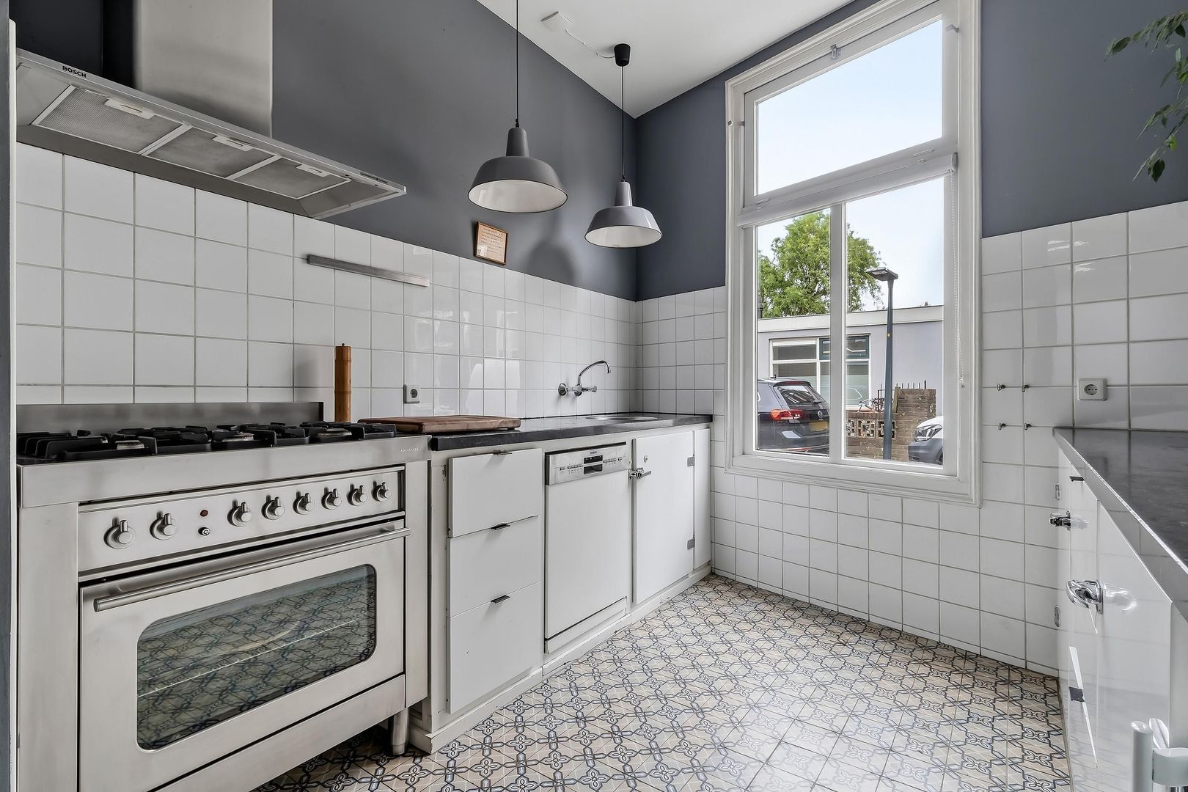
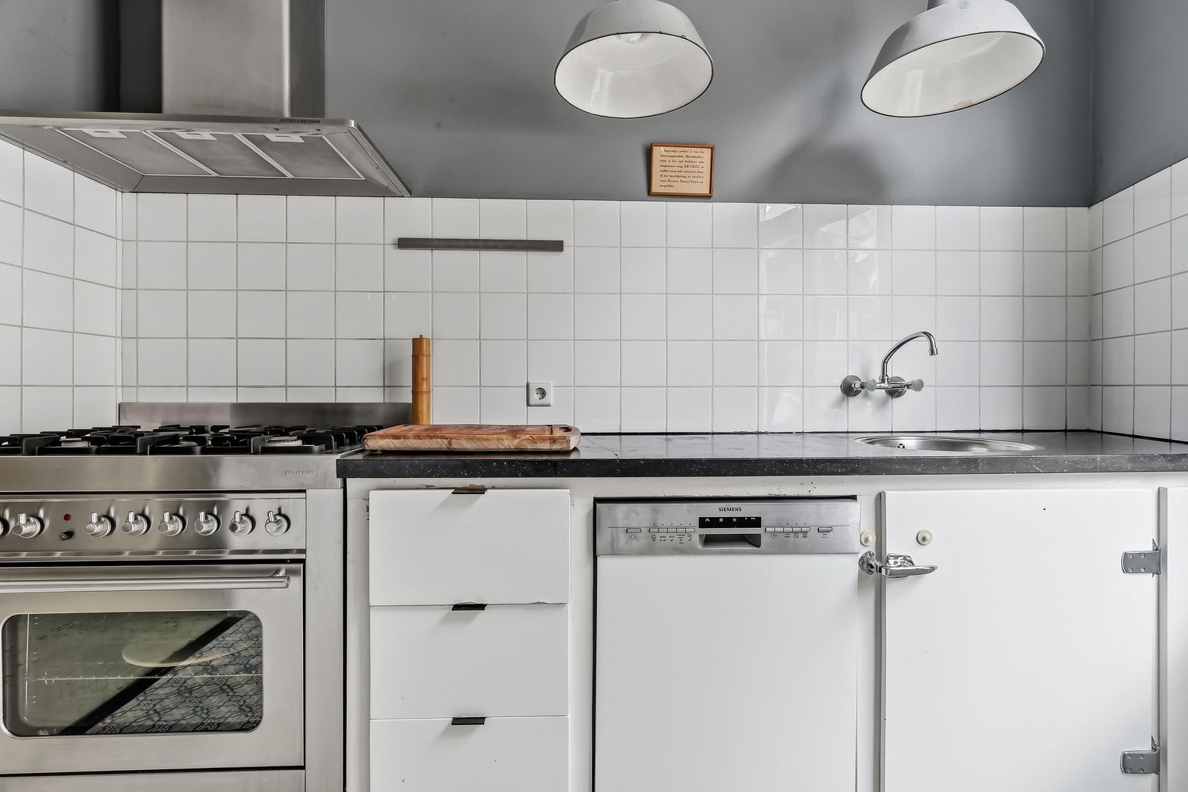
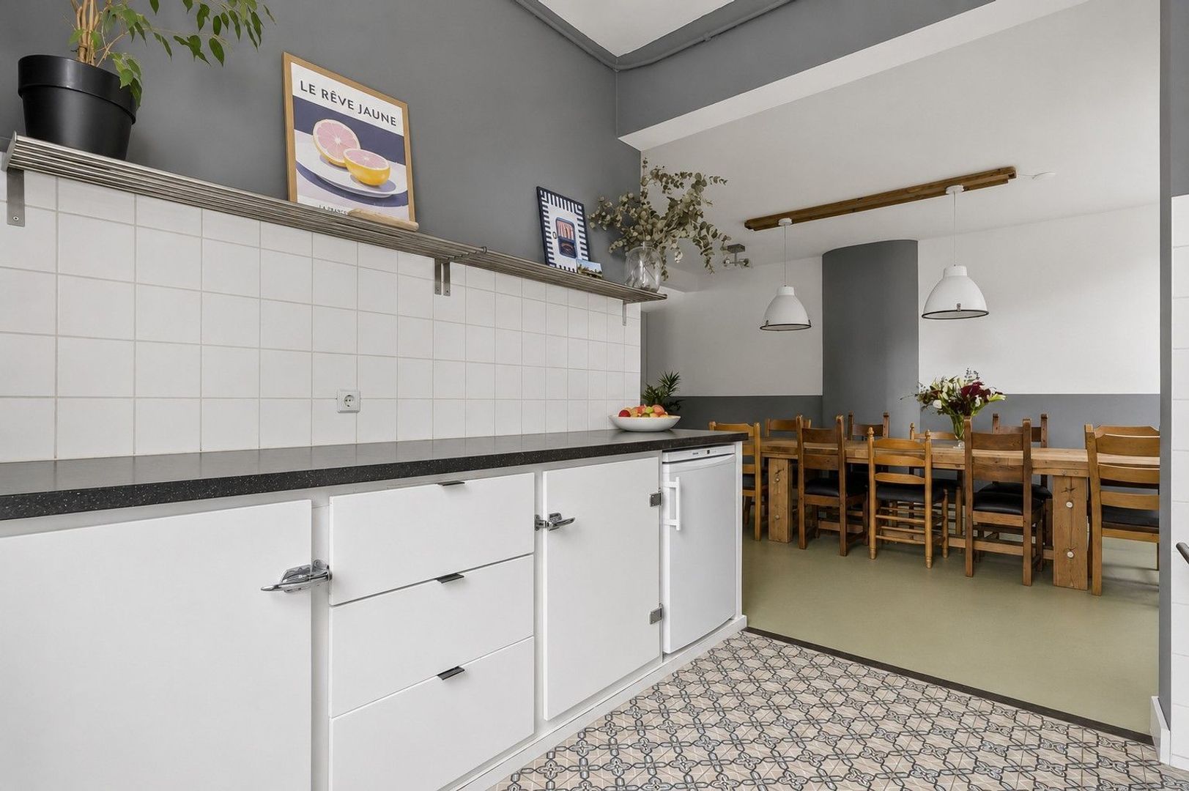
The kitchen is located at the rear, practically arranged and equipped with various built-in appliances, including a gas hob, extractor hood, sink, and cupboard space. From the kitchen, you have access to the adjacent storage room, ideal for extra storage, bicycles, and household items. Due to the generous dimensions of both the living room and the storage room, this floor is perfectly suited for a multifunctional layout, for example, for working from home or a semi-independent living arrangement.

First floor:
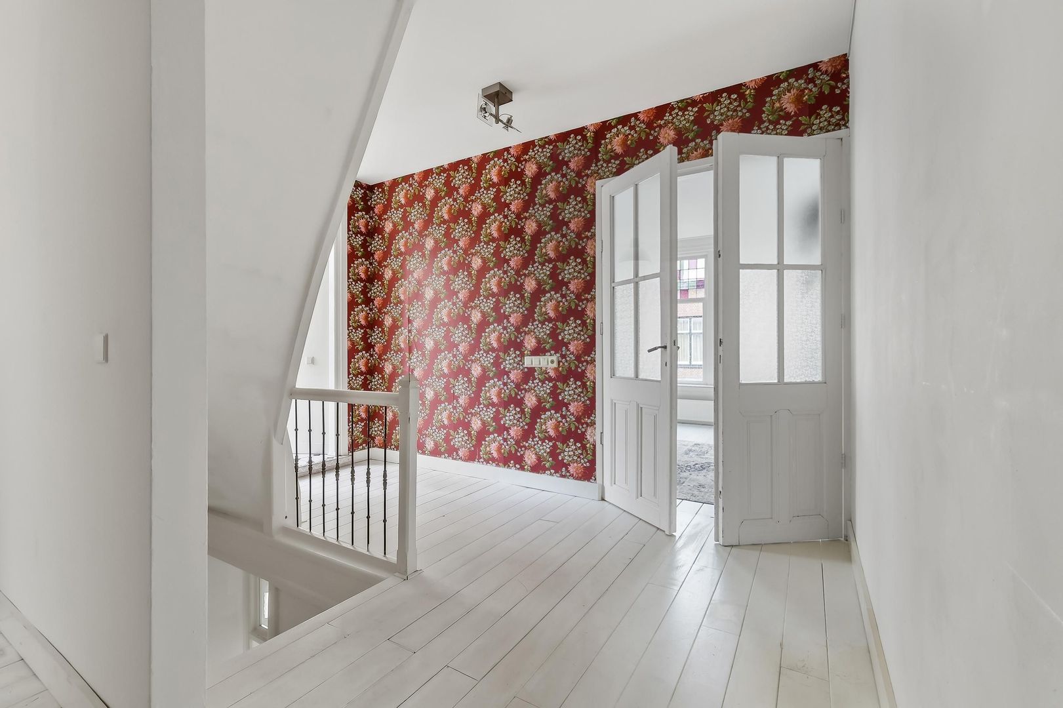
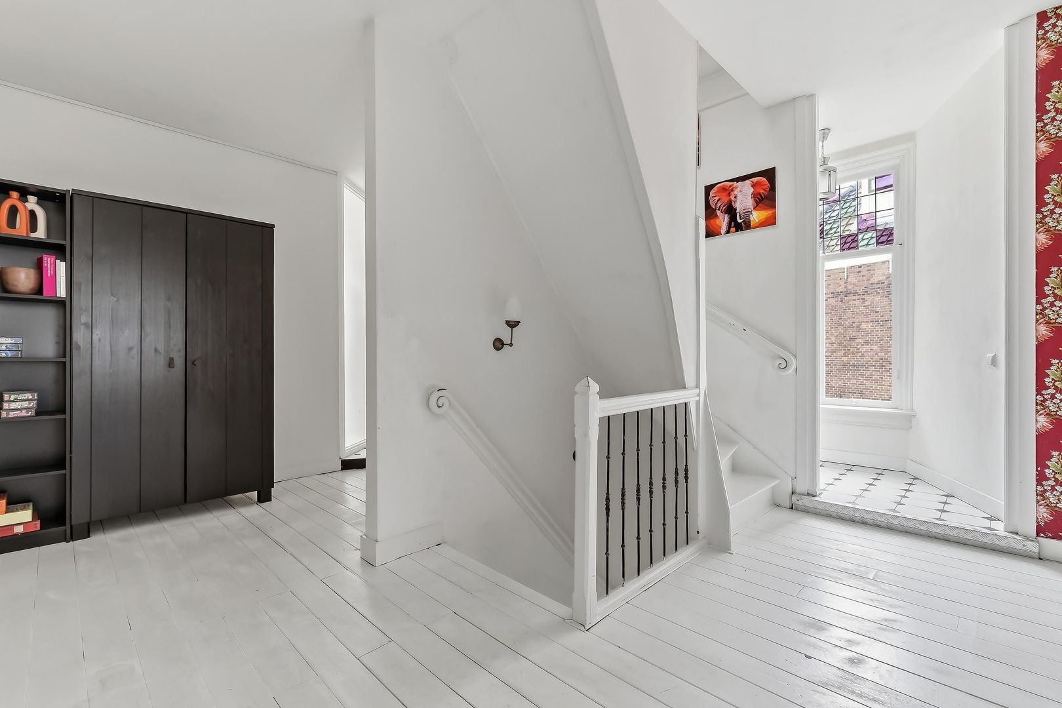
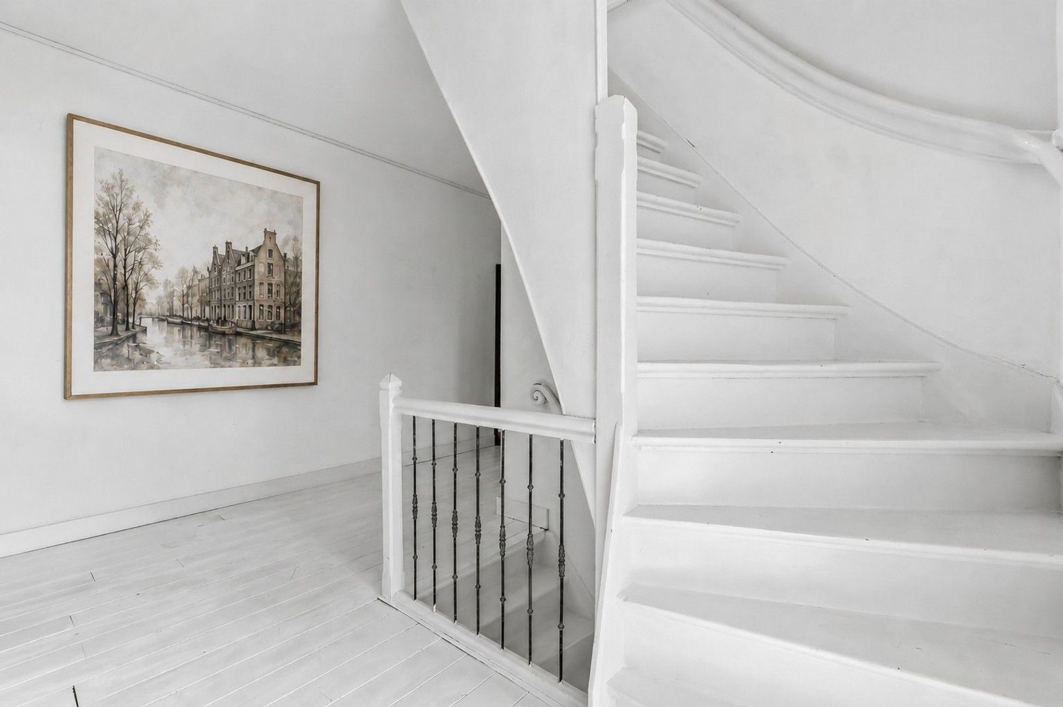
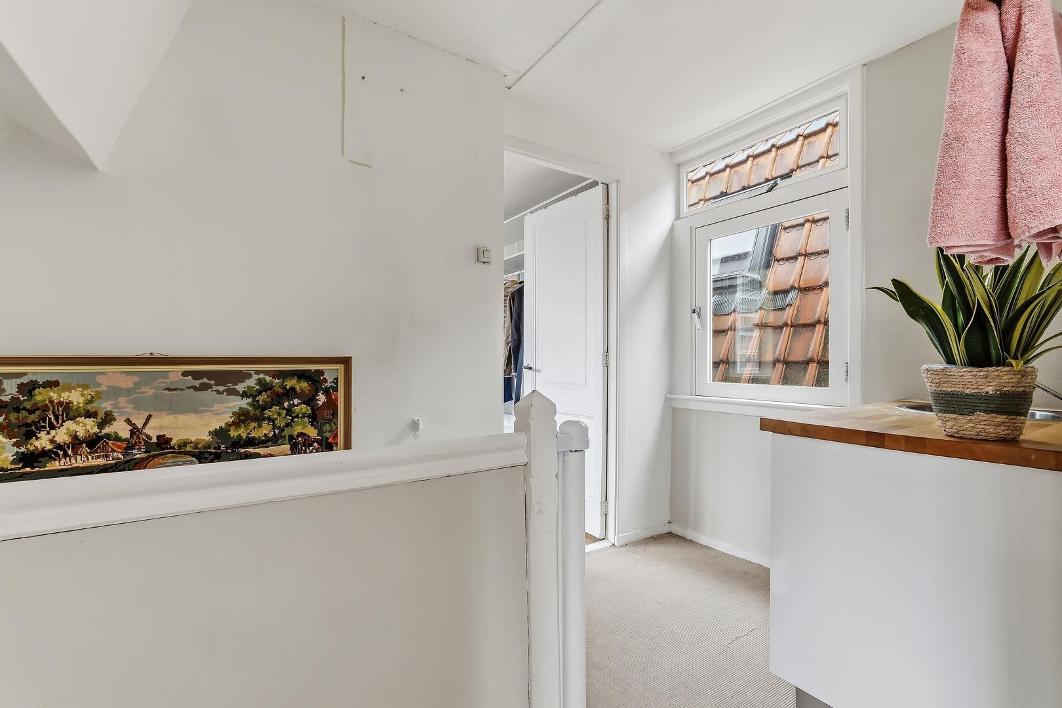
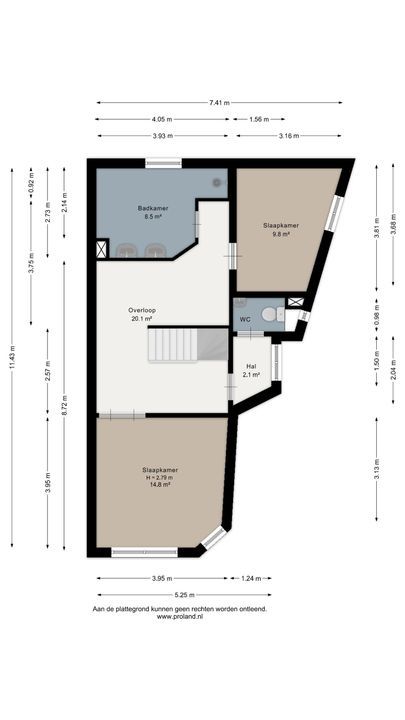
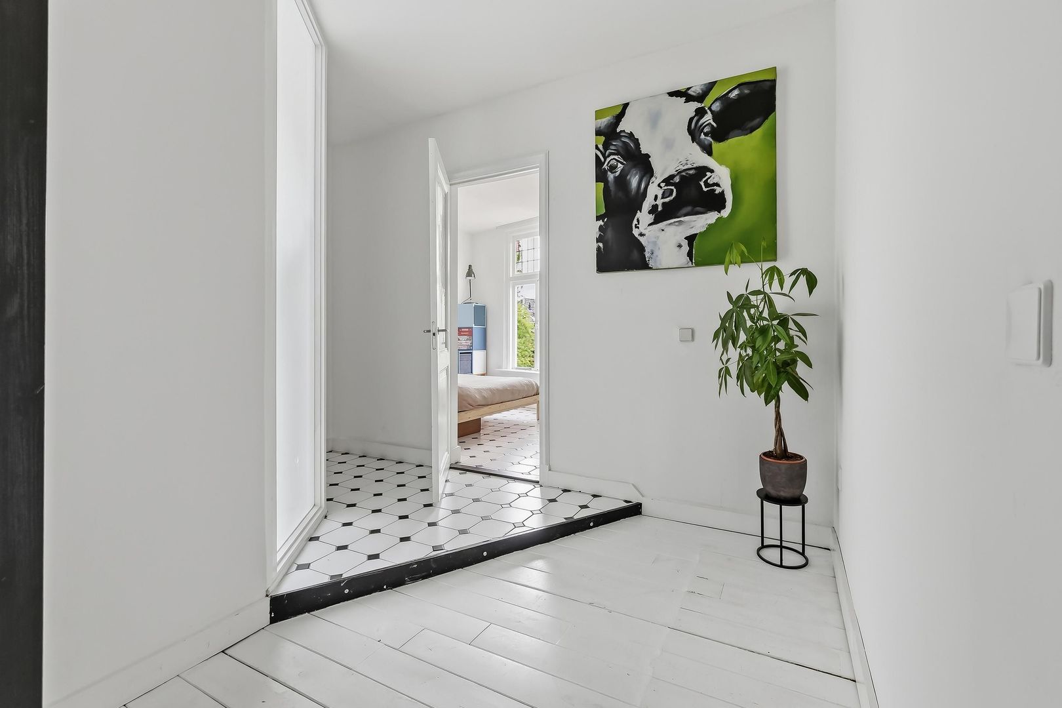
The first floor features a particularly spacious landing of approximately 20 m², which, thanks to the open layout and natural light, can be used for multiple purposes, such as a workspace, play area, or extra seating area.
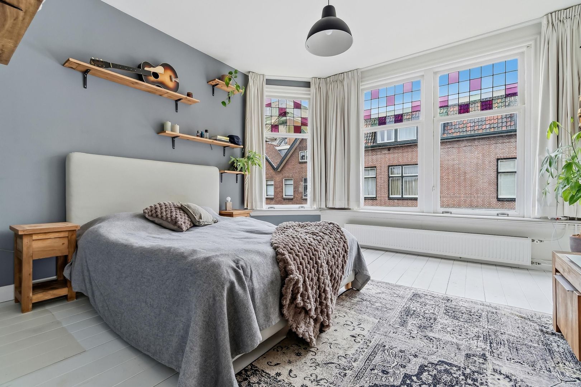
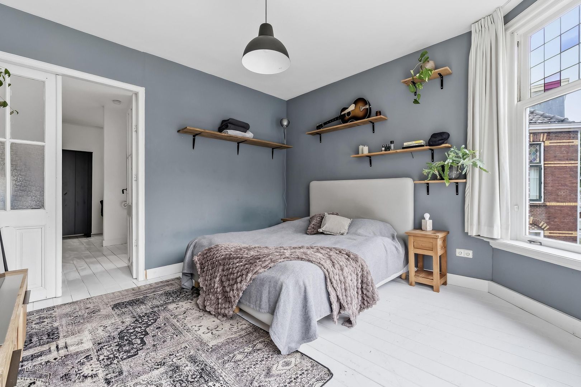
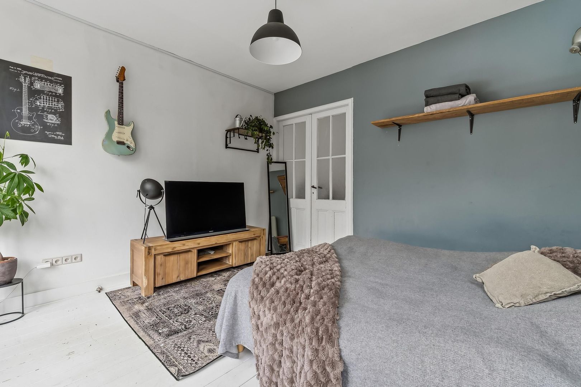
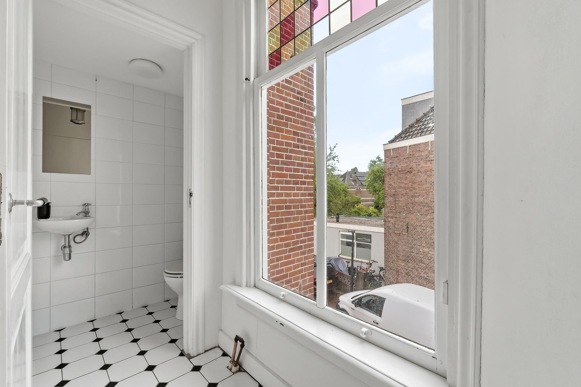
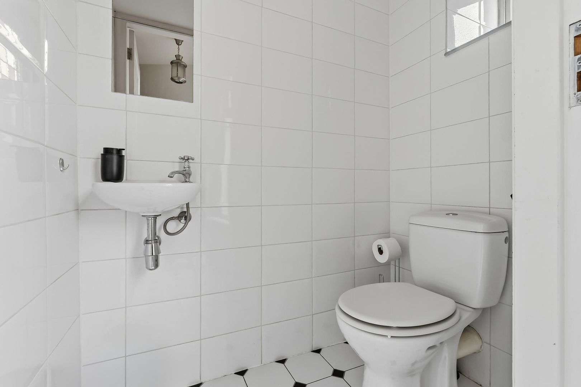
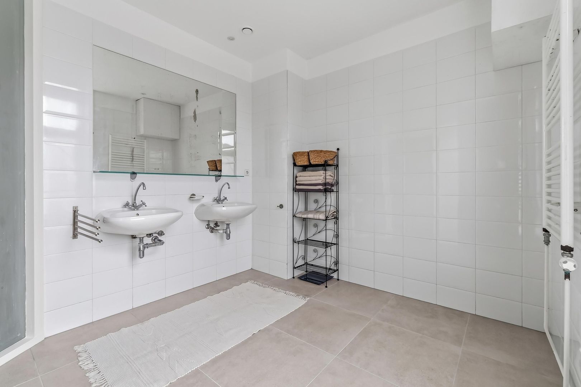
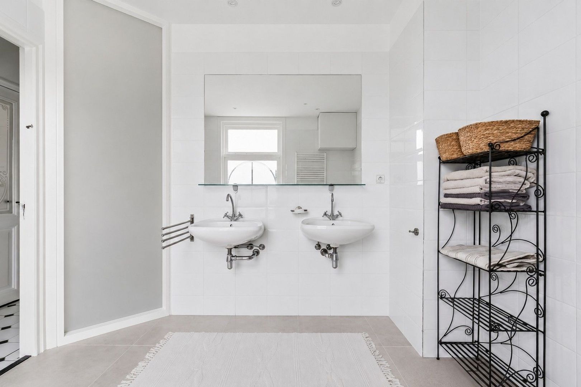
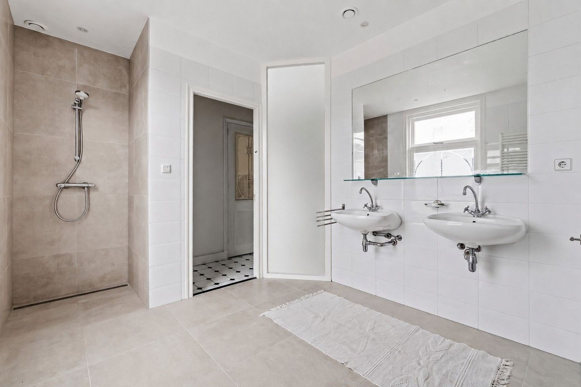
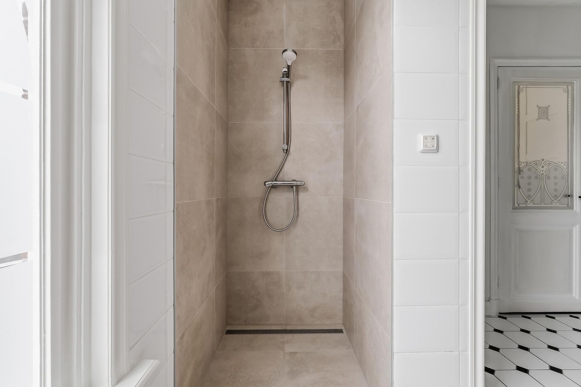
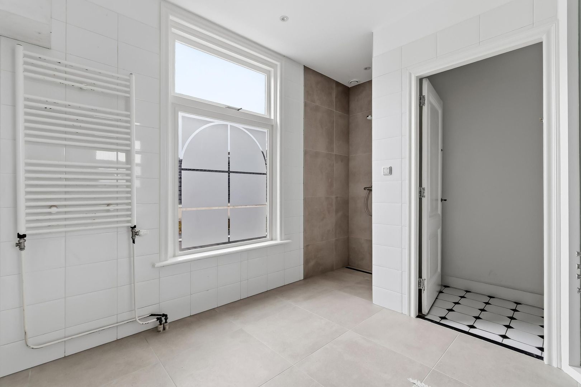
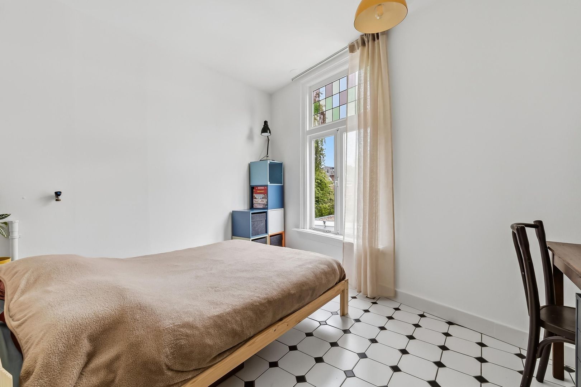
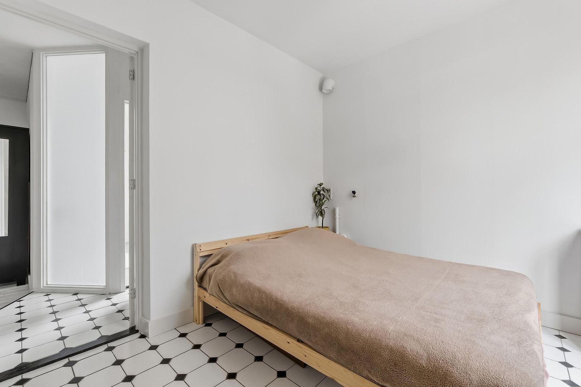
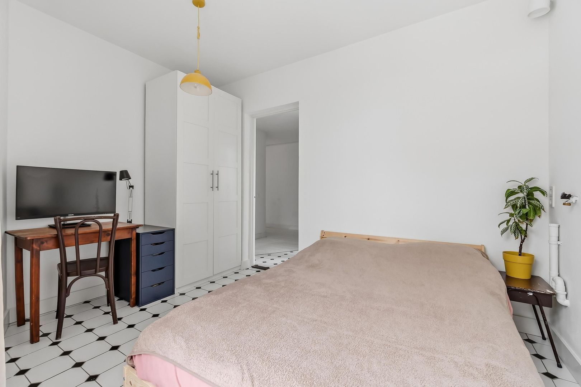
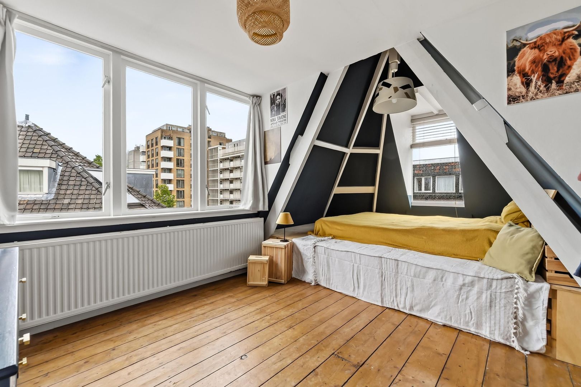
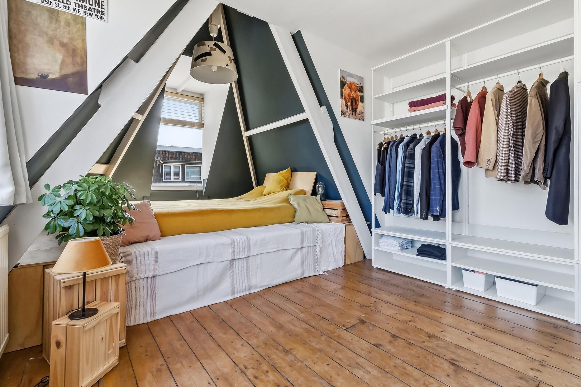
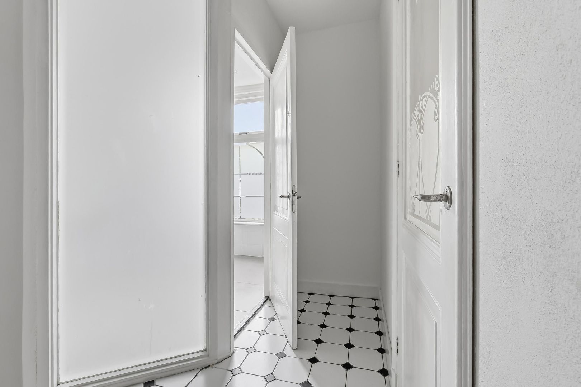
At the front is a spacious bedroom of approximately 14.8 m² with characteristic shapes and pleasant natural light. At the rear lies a second bedroom of approximately 9.8 m². This floor also houses a spacious bathroom of approximately 8.5 m², equipped with a double sink and space for additional sanitary facilities. Separate from the bathroom is an extra toilet room, which contributes to living comfort.
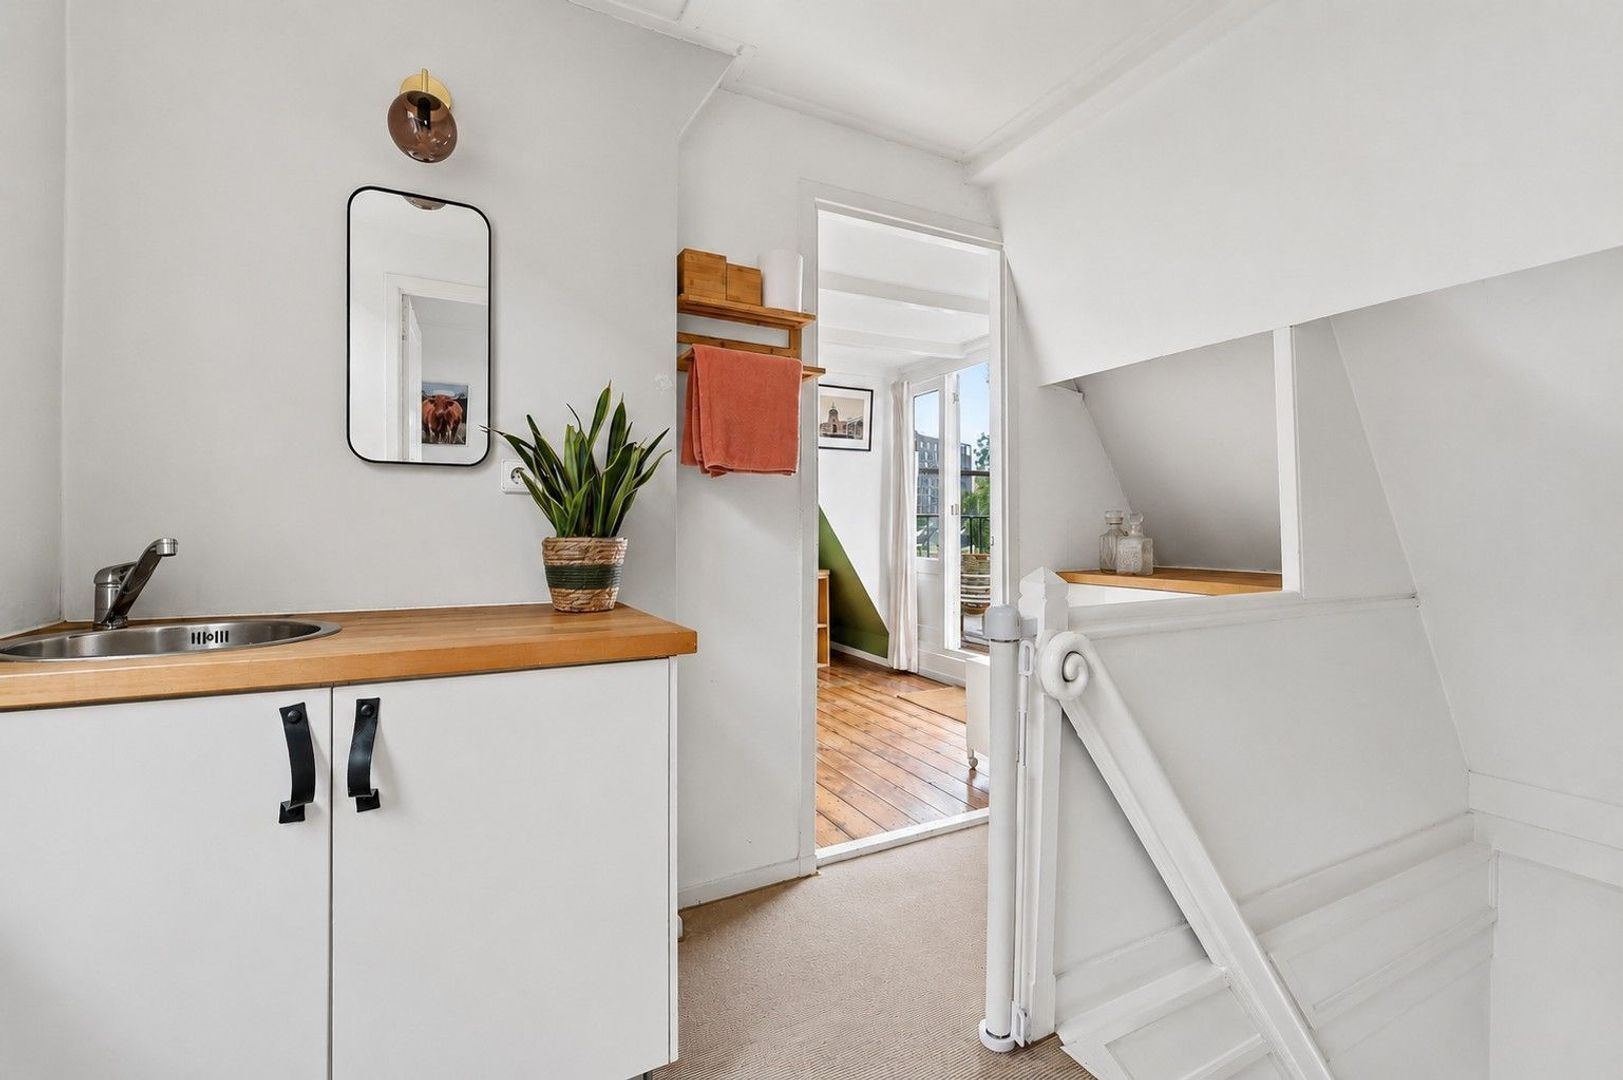
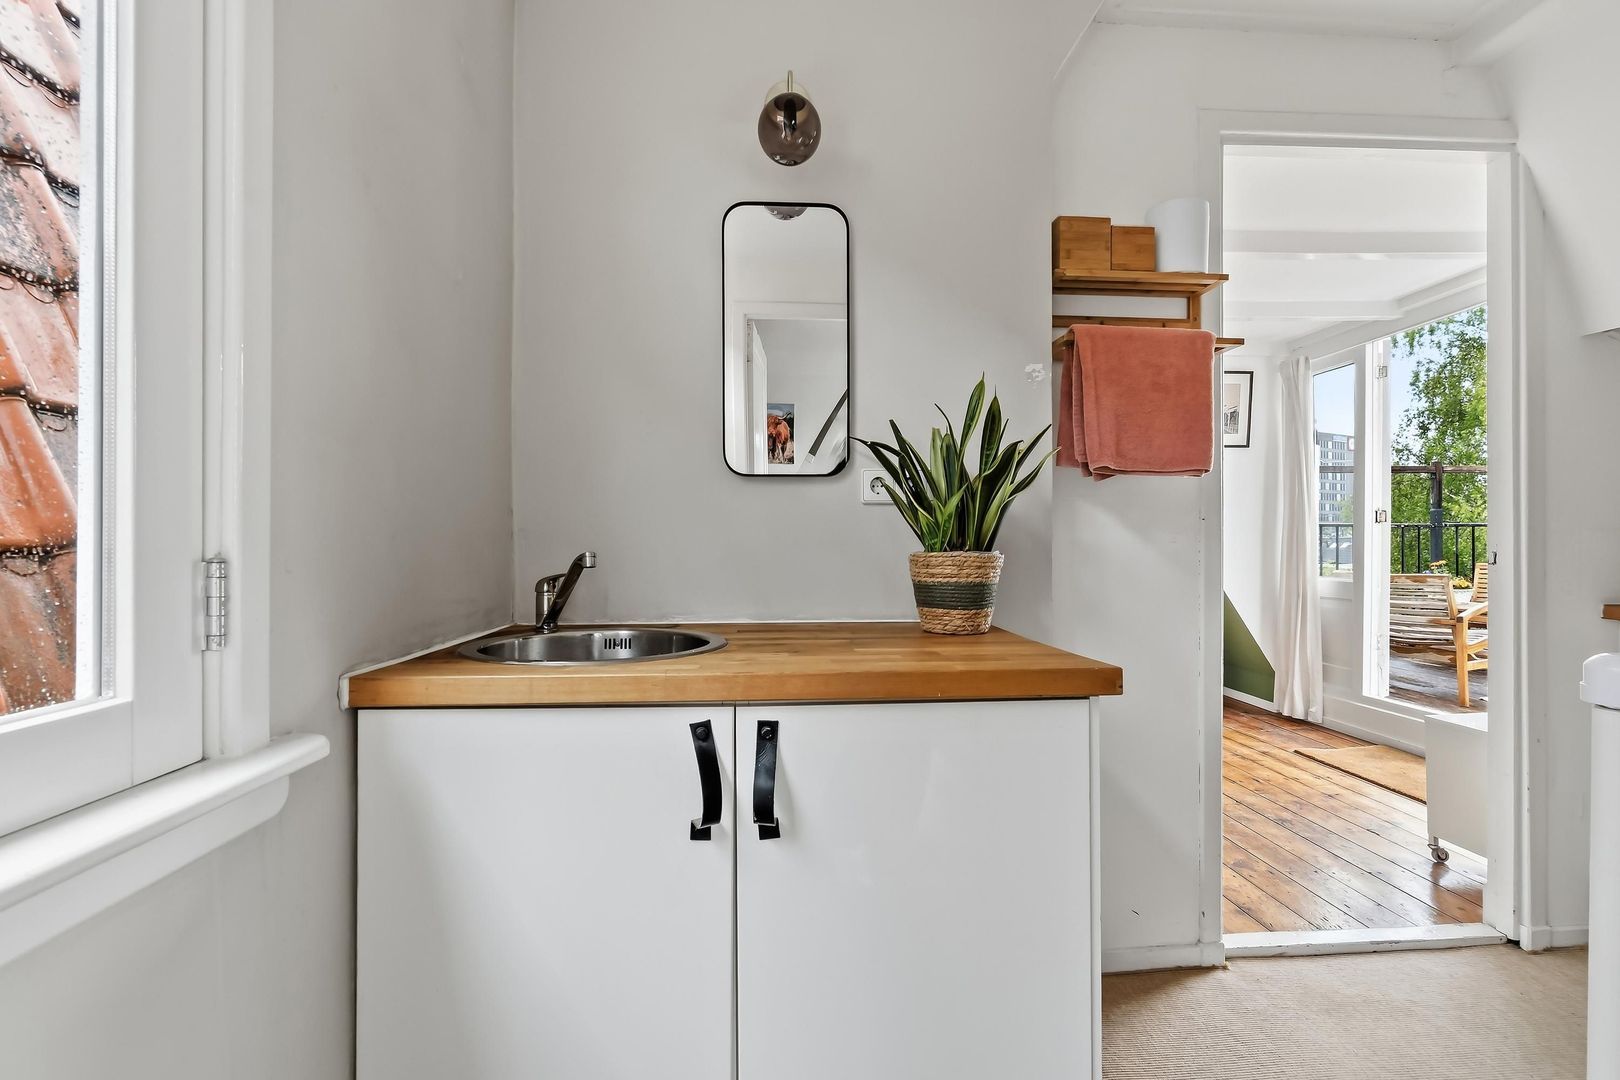
Various connections are already present in one of the rooms, making it relatively easy to install a second kitchen here. This makes this floor ideally suited for dual occupancy, informal care, or a multi-generational living arrangement within the existing structure.

Second floor:
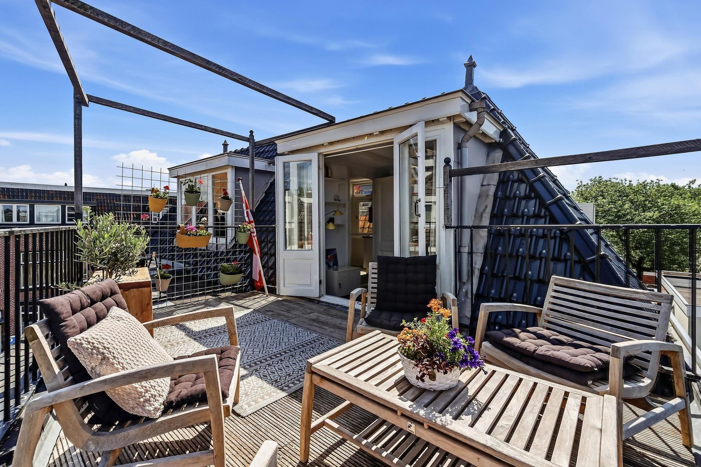
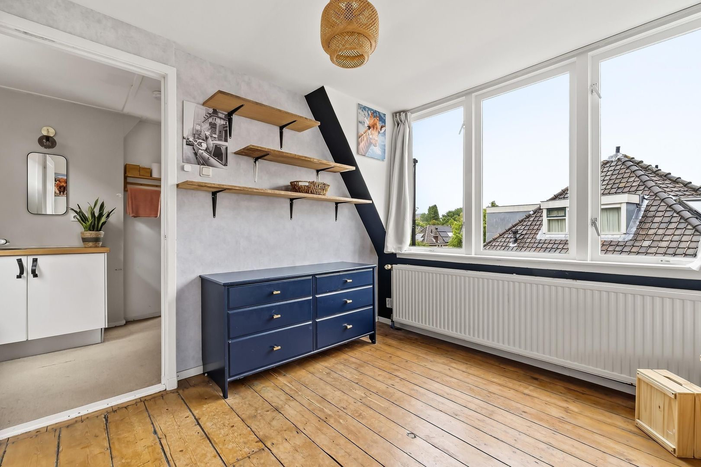
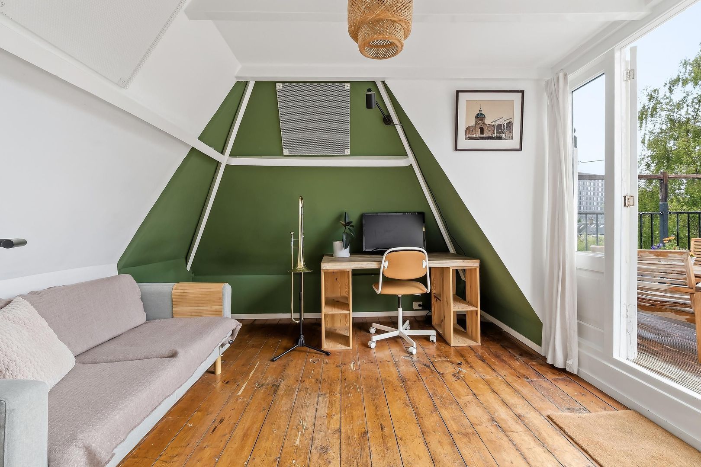
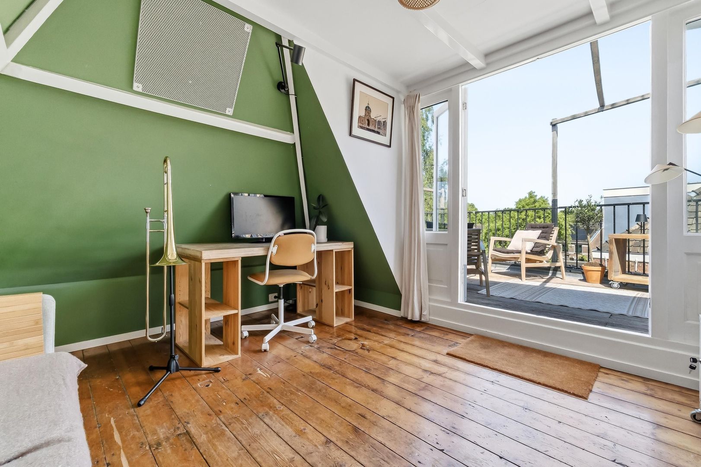
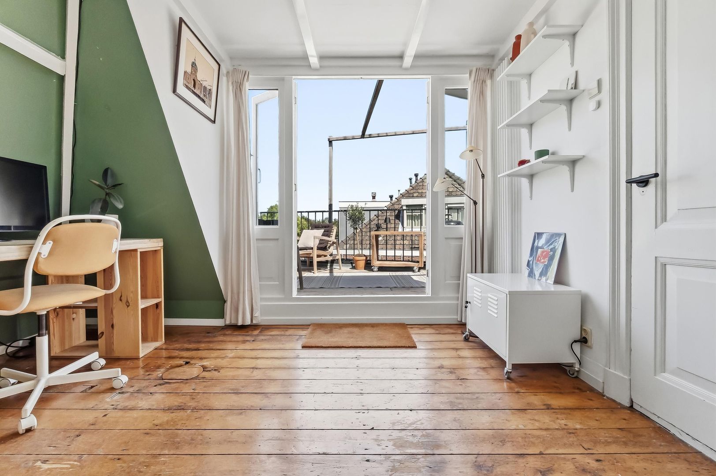
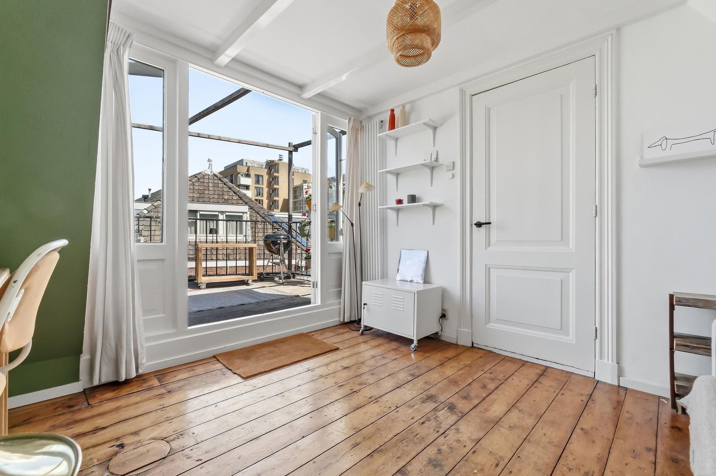
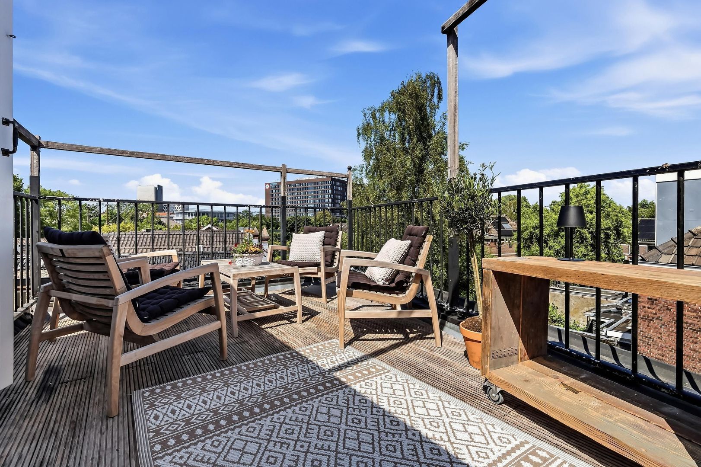
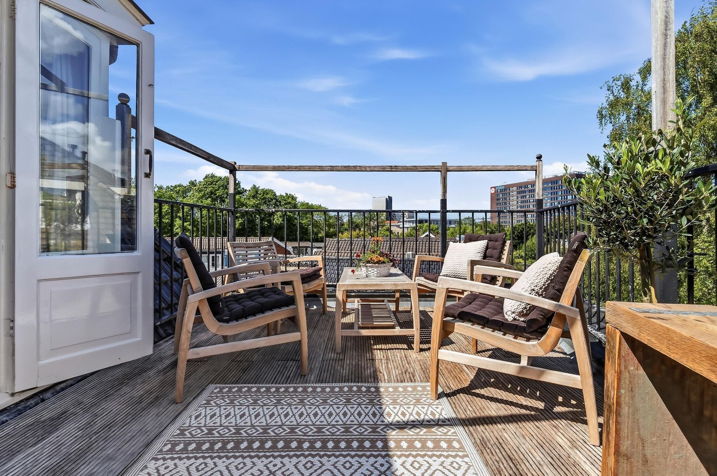
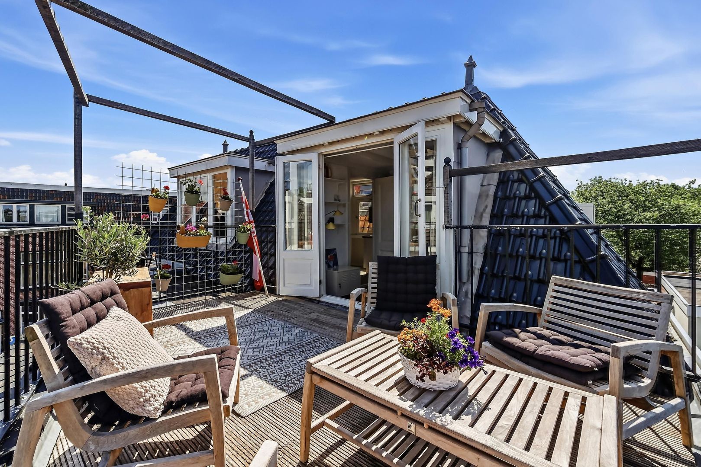
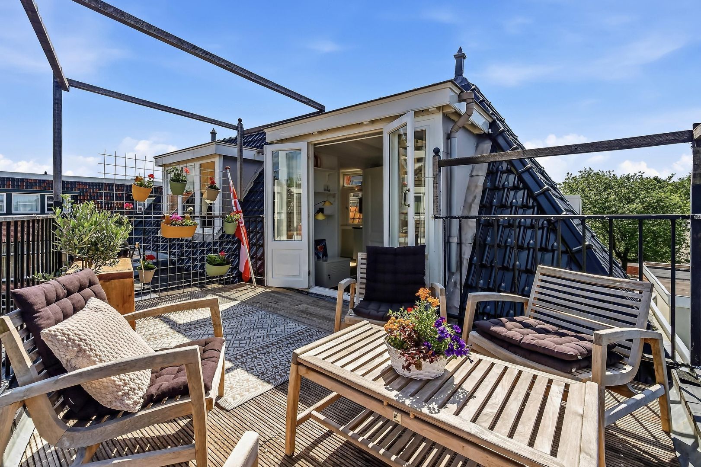
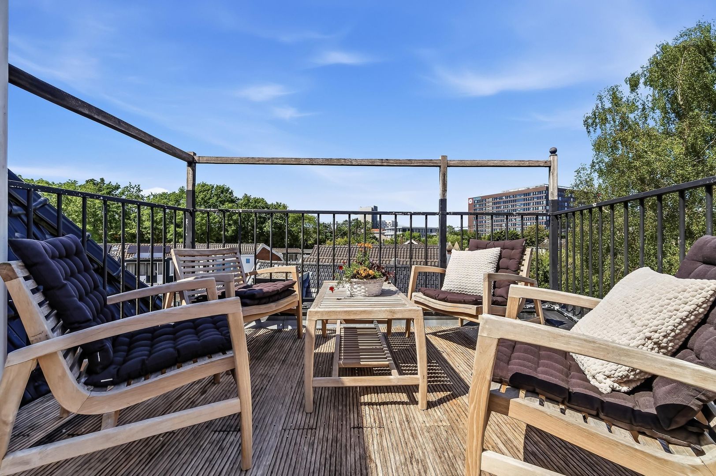
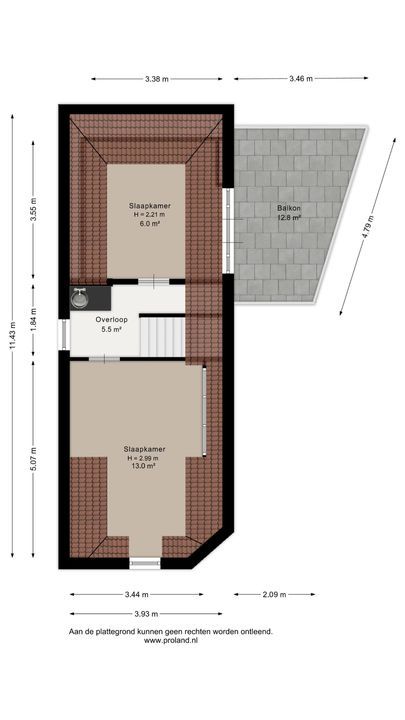
The second floor features a landing with access to two additional bedrooms. The largest bedroom, features an attractive pitched roof structure and ample storage space behind the knee walls. The second room is perfectly suited as a children's room, guest room, or home office. From this floor, you have access to the spacious roof terrace/balcony of approximately 12.8 m². This lovely outdoor space offers plenty of privacy and provides a wonderful spot to enjoy the sun in peace and quiet.

The outdoor space and shed are a valuable addition to the property. The shed offers plenty of room for bicycles, tools, and seasonal items and can be set up multifunctionally without compromising on ease of use.

Particularly suitable for:
- Couples living together, such as family members or friends, who appreciate privacy within a single home.
- Caregiving situations or an au pair setup.
- Remote workers and freelancers who require a quiet workspace without compromising on living space.
- Families looking for plenty of living space and wanting to live in a future-proof home.

Special features:
- Spacious, characterful city villa
- Highly suitable for multi-generational living or informal care
- Possibility of a second kitchen on the upper floor
- Flexible layout options
- Abundant natural light thanks to the wide layout and high windows
- Practical shed with storage space
- Central location near the station, city center, and arterial roads
- Expected improvement in living comfort due to future traffic measures on Morsweg

Disclaimer:
Modifications such as installing an interior door, Adding a bathroom in the barn or a second kitchen is subject to technical feasibility, applicable regulations, and any potential permit requirements. We advise interested parties to inquire about this with a building expert and/or the municipality.

We have compiled this information with due care. However, we accept no liability whatsoever for any incompleteness, inaccuracy, or otherwise, or the consequences thereof. All stated amounts, dimensions, and surface areas are indicative. The buyer has their own duty of investigation regarding all matters of importance to them. With regard to this property, the real estate agent is the seller's advisor. We advise you to engage an NVM real estate agent to guide you through the purchase process.

No-obligation mortgage advice? Our mortgage advisors at DOEN Adviesgroep are happy to offer a no-obligation consultation, including a customized mortgage calculation. We have no long waiting times and can often schedule an appointment for the same day. We provide full support, from the financing application to insurance.

As soon as verbal agreement has been reached regarding the sale of the property, this will be recorded in writing in an NVM purchase agreement. An age clause and an asbestos clause will also be included in this purchase agreement. If desired, you can request the text of these clauses from our office in advance.

Details

Aanvaarding

Price
€ 770.000 k.k.
Status
Available
Acceptance
In consultation
Address
Morsweg 73
Zipcode
2332 EK
City
Leiden

Build

House type
Town house, Endhouse
Build type
Existing
Build year
1910
Maintenance inside
Good
Maintenance outside
Good

Surface and volume

Living surface
ca. 154m²
Plot surface
ca. 88m²
Livingroom surface
ca. 53m²
Other surface
ca. 9m²
Volume
ca. 624m³

Layout

Rooms
5
Bedrooms
4
Bathrooms
1
Number of floors
3
Facilities
Mechanical ventilation, Glass fiber, Natural ventilation

Energy

Energy label
F
Isolation
Roof insulation, Floor insulation, Partial insulated glazing, HR-glass
Hot water
Central heating
Heating
Central heating, Partial heated floor
Furnace
Vaillant ecoTEC plus (2024, Owned)

Exterior areas

Location
In residental area
Shed
Indoor
Shed facilities
electricity, water

Garage

Buurtinformatie: Leiden,

Transvaalbuurt

Inwoners

901
Woningen

1940
Inwoners

Koop / Huur

 % Huur  % Koop

Huishoudens

 Transvaalbuurt t.o.v  Landelijk.


Eenpersoon
69% - 37.6%


Geen kinderen
19% - 29%


Met kinderen
12% - 33.4%

Leeftijdsopbouw in jaren

 Transvaalbuurt t.o.v  Landelijk.

Location

[{"address": "Morsweg73","zipCode": "2332 EK","city": "Leiden","lat": 52.1603831,"lng": 4.475606,"heading": 0,"pitch": 0}]

Floor plans

Morsweg 73, Leiden plattegrond-66

Curious about the sun?

View sun path below.
Your browser does not support WebGL

Interesse in deze woning?

Bel of mail ons voor meer info of een afspraak.

The form has successfully been sent. We wil contact you as soon as possible.

Unfortunately we can not conclusively determine whether you are a human or an automated bot/spammer. Hence, we are unable to submit the form. Please retry or contact the real estate agent directly via email.

Something went wrong while sending the contact form. Check if you correctly filled in all required fields and try again.

Door op verzenden te drukken bevestigt ik akkoord te gaan met de privacyverklaring van DOEN Makelaars.

recaptcha
reCAPTCHA
PrivacyTerms

Uw makelaar
DOEN NVM Makelaars Leiden
Doezastraat 30, 2311 HB Leiden
071 - 251 00 00
leiden@doenmakelaars.com