


Kijkje nemen?
Neem contact op met DOEN NVM Makelaars The Hague
Burgemeester Cochiuslaan 3
Rijswijk (gelegen in Hoekpolder)
Asking price
€ 550.000 k.k.
Sold with conditions
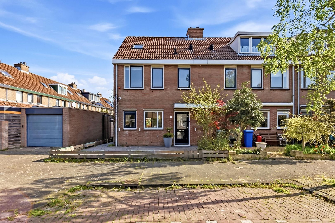
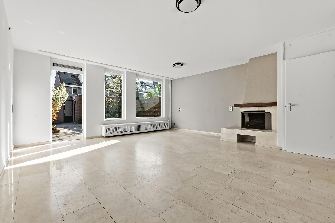
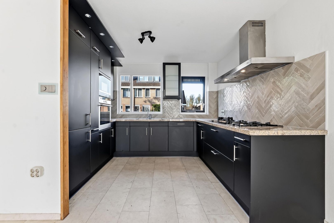
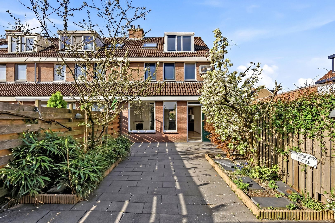
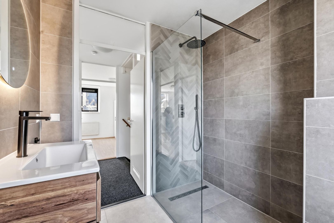
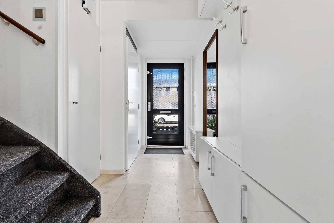
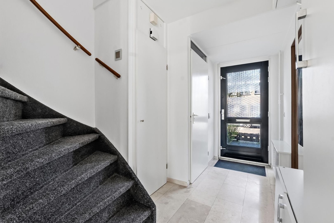
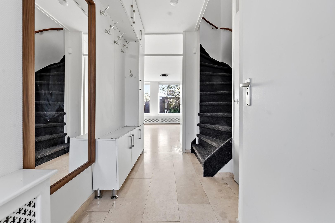
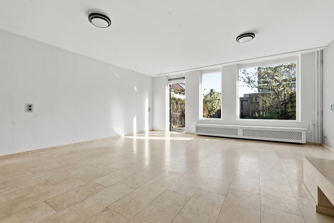
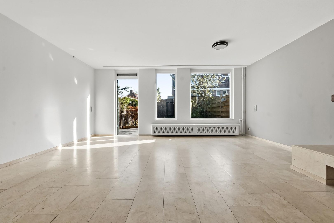
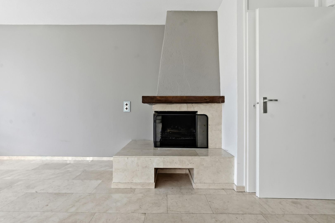
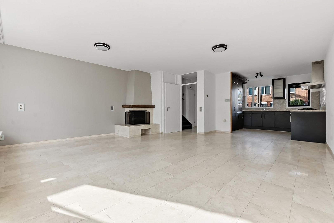
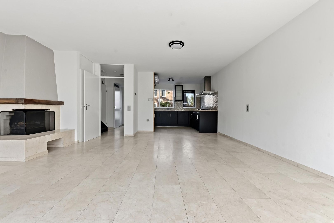
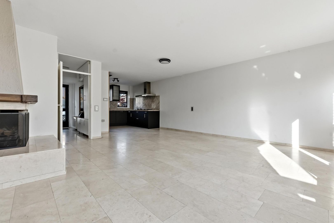
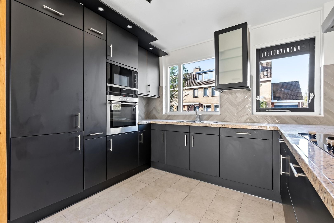
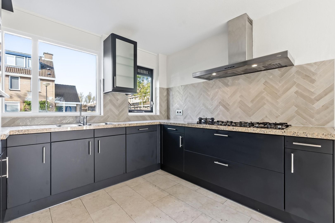
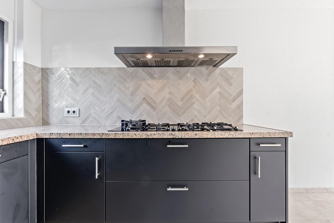
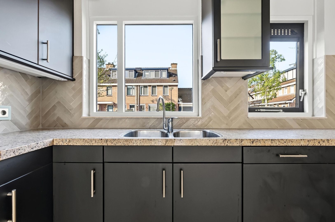
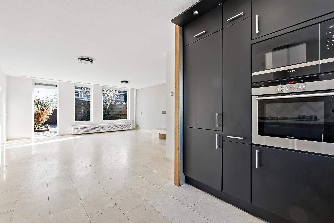
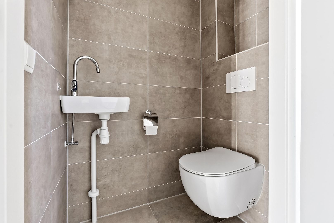
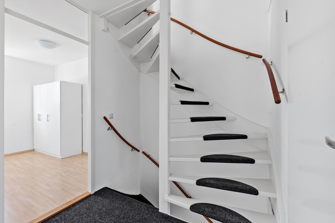
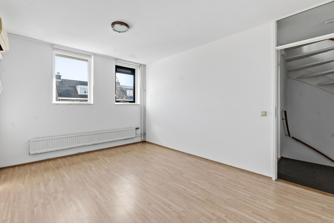
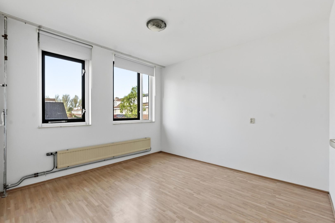
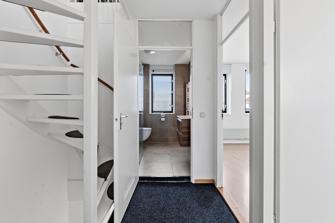
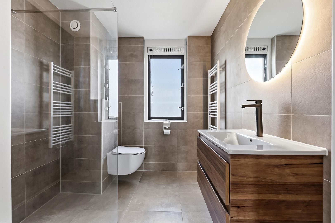
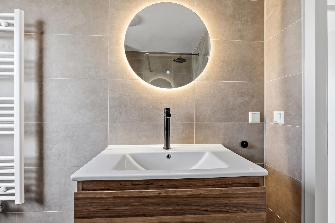
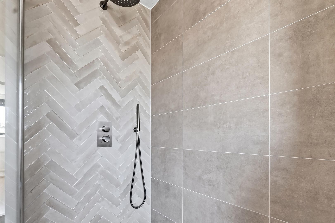
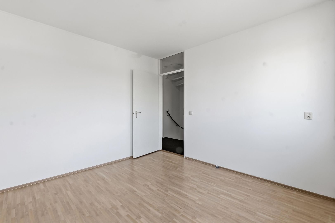
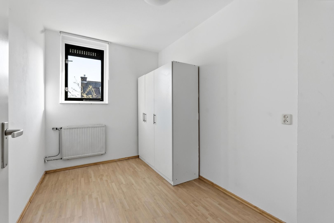
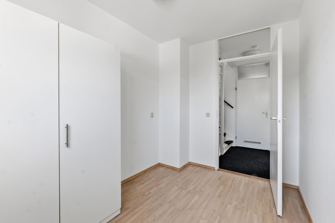
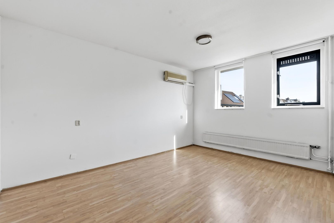
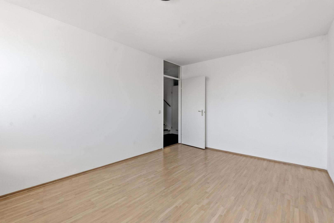
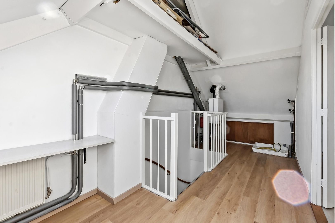
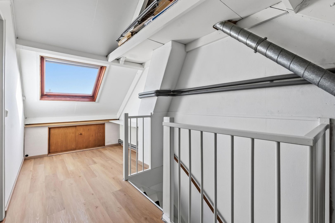
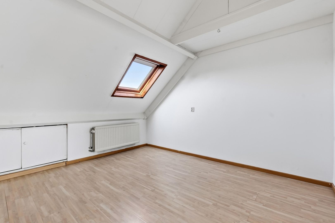
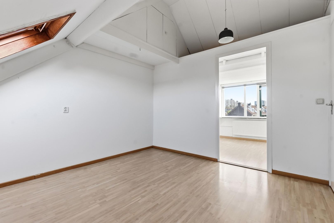
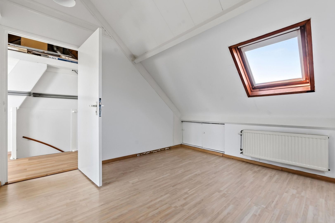
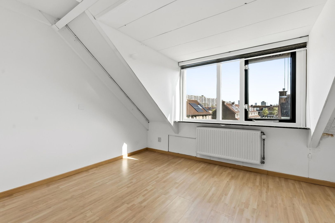
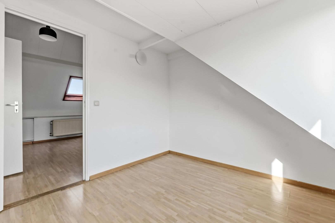
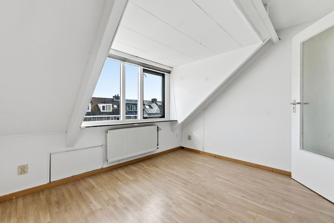
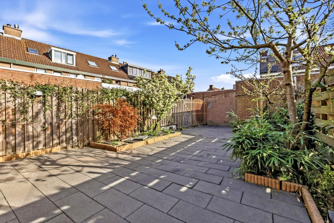
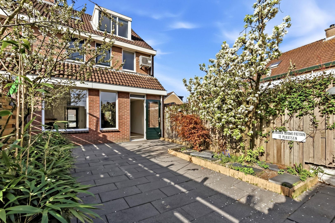
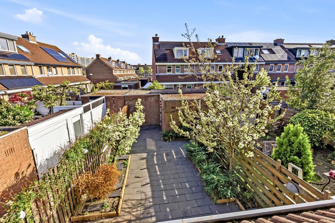
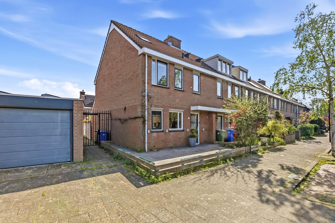
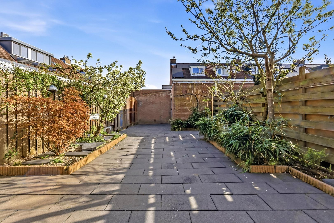
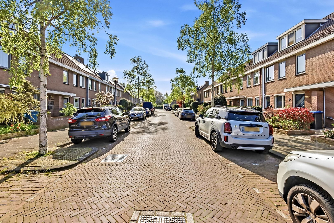
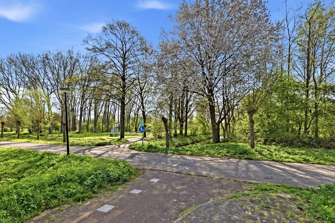
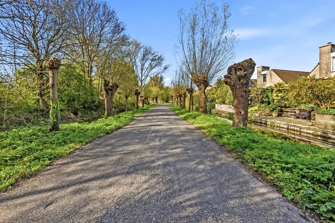
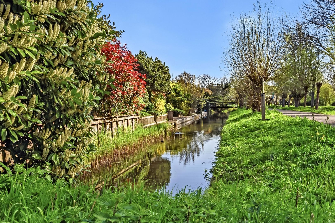
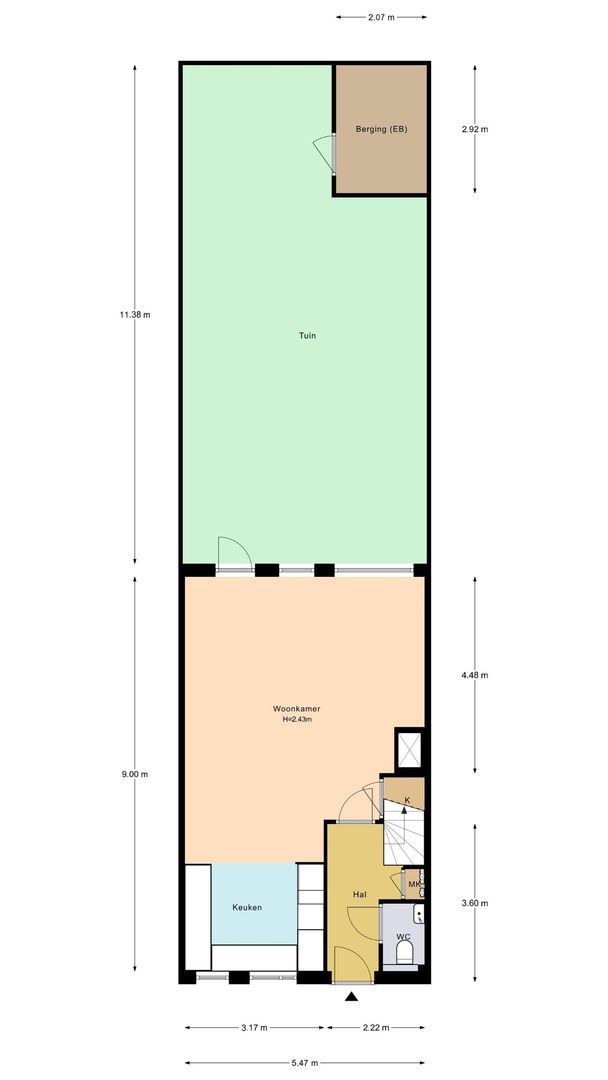
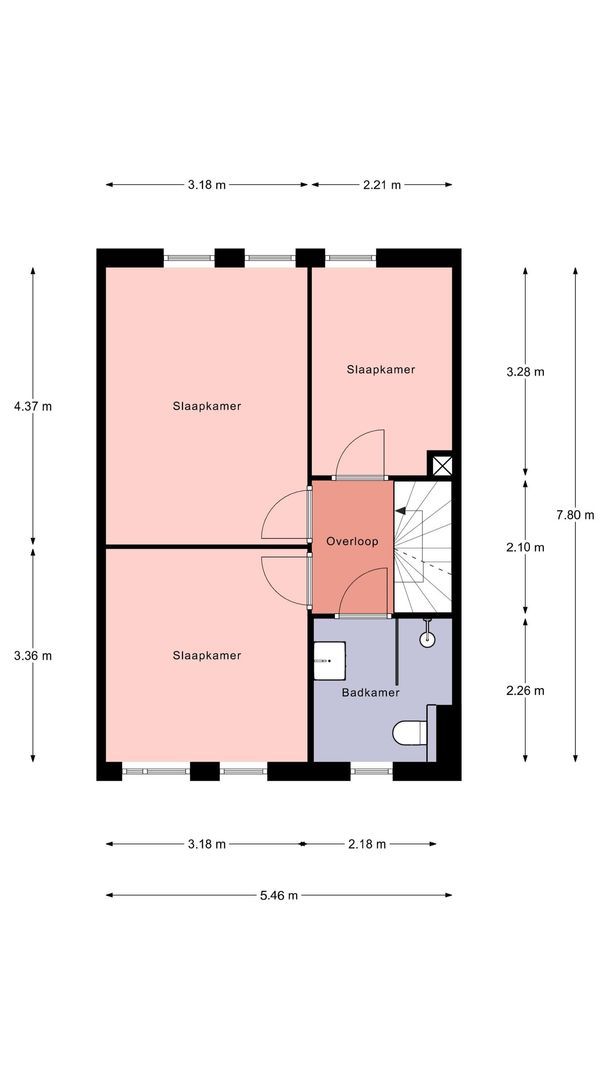
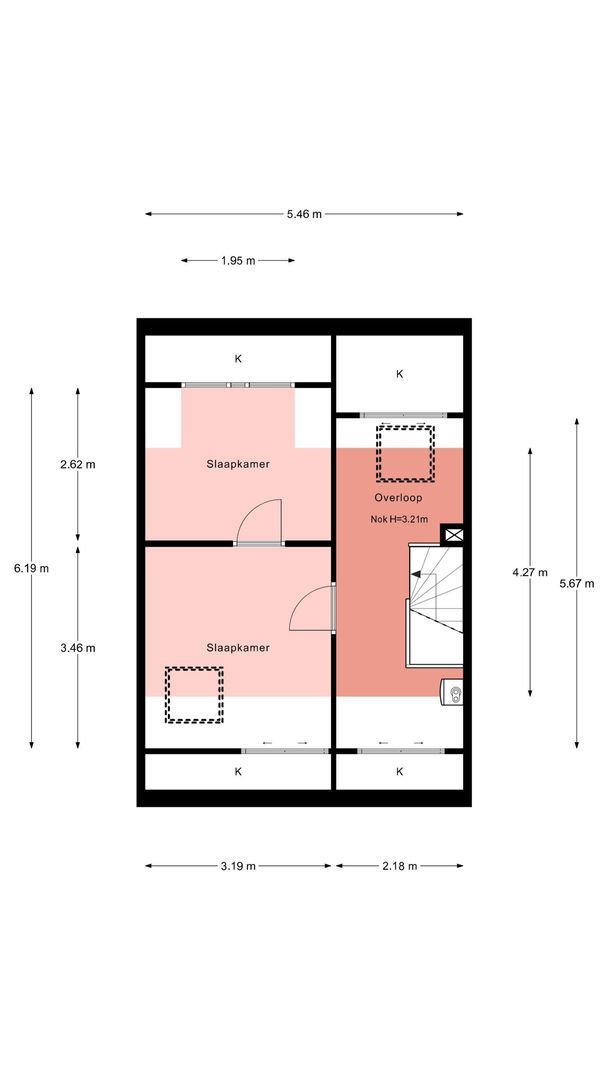
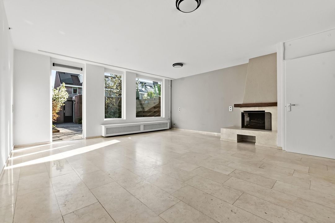
Bekijk 52 foto's
Bekijk 52 foto's
Bekijk 52 foto's
DOEN NVM Makelaars The Hague
| Dr. Lelykade 60, 2583 CM Den Haag | |
| 070 - 440 00 55 | |
| info@doenmakelaars.com |


Details
- Price
- € 550.000 k.k.
- Status
- Sold with conditions
- Acceptance
- In consultation
- Address
- Burgemeester Cochiuslaan 3
- Zipcode
- 2286 MC
- City
- Rijswijk
Aanvaarding
Build
- House type
- Single family, Corner house
- Build type
- Existing
- Build year
- 1987
- Maintenance inside
- Good
- Maintenance outside
- Good
Surface and volume
- Living surface
- ca. 117m²
- Plot surface
- ca. 165m²
- Volume
- ca. 362m³
Layout
- Rooms
- 6
- Bedrooms
- 5
- Bathrooms
- 1
- Number of floors
- 3
- Facilities
- Natural ventilation
Energy
- Energy label
- C
- Isolation
- Insulated glazing
- Hot water
- Central heating
- Heating
- Central heating
- Furnace
- Remeha (2017, Combined furnace, Owned)
Exterior areas
- Location
- Near park, In residental area
- Garden
- Backyard, Frontyard
- Frontyard
- Northeast, 55m², 5×11cm
- Shed
- Free standing, stone
- Shed facilities
- electricity
Garage
Location
[{"address": "Burgemeester Cochiuslaan3","zipCode":
"2286 MC","city": "Rijswijk","lat":
52.023545,"lng": 4.3132883,"heading":
0,"pitch": 0}]
Curious about the sun?
View sun path below.
Your browser does not support WebGL
Interesse in deze woning?
Bel of mail ons voor meer info of een afspraak.
Uw makelaar
DOEN NVM Makelaars The Hague
| Dr. Lelykade 60, 2583 CM Den Haag | |
| 070 - 440 00 55 | |
| info@doenmakelaars.com |